Skip main navigation
For sale
  • C$415,000

    111 Andover Ct, Riverview, NB E1B 0S8

    4beds
    2,212sqft
    SingleFamily
    Built in 2017
    475 Square Feet Lot
    $-- Zestimate®
    C$188/sqft
    C$-- HOA

    What's special

    Walk out basementAttached garageFenced backyardQuiet courtBright main levelTray ceilingPull-out pantry
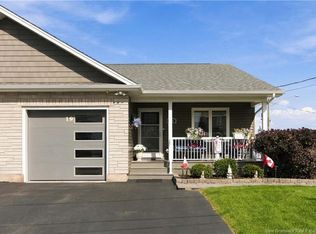
    Popular bungalow-style semi-detached home with a walk out basement, attached garage, and fenced backyard located on a quiet court. The bright main level features an open-concept kitchen, dining, and living area highlighted by a tray ceiling. The kitchen is well equipped with a centre island featuring a breakfast bar and a pull-out pantry. Garden doors from the living room open onto the back deck, creating a great space for outdoor enjoyment. A main-floor laundry area and powder room add everyday convenience. The front bedroom, complete with an oversized closet, also makes an ideal home office. The primary bedroom offers a walk-through closet and a spacious five-piece ensuite bathroom with dual vanities. The walk-out lower level is flooded with natural light and includes a generous sized family room with garden doors leading to an interlocking brick patio, two huge bedrooms, one with a walk-in closet, a full bathroom, and a large storage room. Great location close to amenities, walking trails, and the Gunningsville Bridge. Original owner home is clean and has neutral paint throughout.
    14 days
    |
    12
    |
    1
    |

    Zillow last checked:

    Listing updated:

    Listed by:

    Leslie Tracy, Salesperson,

    RE/MAX Avante Brokerage,

    Hayley Burrell, Salesperson 210005969,

    RE/MAX Avante

    Source: New Brunswick Real Estate Board,MLS®#: NB142533

      Facts & features

      Interior

      Bedrooms & bathrooms
      • Bedrooms: 4
      • Bathrooms: 3
      • Full bathrooms: 2
      • 1/2 bathrooms: 1
      Bedroom
      • Level: Main
      Bedroom
      • Level: Main
      Bedroom
      • Level: Lower
      Bedroom
      • Level: Lower
      Other
      • Level: Main
      Other
      • Level: Main
      Other
      • Level: Main
      Other
      • Level: Lower
      Family room
      • Level: Lower
      Foyer
      • Level: Main
      Kitchen
      • Level: Main
      Storage
      • Level: Lower
      Heating
      • Baseboard, Electric
      Cooling
      • Electric, Heat Pump - Ductless
      Features
      • Air Exchanger
      • Flooring: Laminate, Tile, Vinyl
      • Basement: Walk-Out Access
      • Has fireplace: No
      Interior area
      • Total structure area: 2,212
      • Total interior livable area: 2,212 sqft
      • Finished area above ground: 1,160

      Property

      Parking
      • Parking features: Paved, Garage
      • Has garage: Yes
      • Has uncovered spaces: Yes
      Features
      • Levels: One
      • Fencing: Fenced
      Lot
      • Size: 475 Square Feet
      • Features: Landscaped, Under 0.5 Acres
      Details
      • Parcel number: 05112206

      Construction

      Type & style
      • Home type: SingleFamily
      Materials
      • Stone, Vinyl Siding
      • Foundation: Concrete
      • Roof: Asphalt
      Condition
      • Year built: 2017

      Utilities & green energy

      • Sewer: Municipal
      • Water: Municipal

      Community & HOA

      Location
      • Region: Riverview

      Financial & listing details

      • Price per square foot: C$188/sqft
      • Annual tax amount: C$4,058
      • Date on market: 6/23/2026
      • Ownership: Freehold
      Leslie Tracy, Salesperson

      Leslie Tracy, Salesperson

      (506) 850-3663

      By pressing Contact Agent, you agree that the real estate professional identified above may call/text you about your search, which may involve use of automated means and pre-recorded/artificial voices. You don't need to consent as a condition of buying any property, goods, or services. Message/data rates may apply. You also agree to our Terms of Use. Zillow does not endorse any real estate professionals. We may share information about your recent and future site activity with your agent to help them understand what you're looking for in a home.

        Price history

        Price history is unavailable.

        Public tax history

        Tax history is unavailable.

        Climate risks

        Neighborhood: E1B

        Getting around

        15 / 100
        Car-Dependent
        36 / 100
        Somewhat Bikeable

        Nearby schools

        GreatSchools rating

        No schools nearby

        We couldn't find any schools near this home.

        Similar homes

        Skip to the end of the carouselSkip to the beginning of the carousel