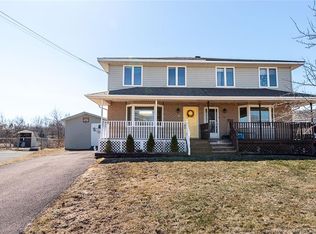
Welcome to 82 Harmony Drive, Riverview, a well-maintained 3-bedroom, 1.5-bathroom semi-detached home offering comfortable living today with exciting potential to add even more space tomorrow. Located in a convenient area close to Downtown Riverview, schools, parks, walking trails, Mill Creek Nature Park and the new Riverview Recreation Centre, set to open in 2027. The welcoming entry features a practical landing and coat closet before a few steps lead into the bright living room. The main floor continues into an open-concept kitchen and dining area with stainless steel appliances, while the convenient 2-piece bathroom with laundry is just off the living room. A mini-split heat pump provides efficient heating and cooling on the main level. Upstairs, the spacious primary bedroom features a walk-in closet, with two additional bedrooms and a full 4-piece bathroom completing the level. The basement is an exciting opportunity for future expansion. Drywall is already complete, with a large family room, space for a potential fourth bedroom, and plumbing roughed in for a 3-piece bathroom. The remaining work is primarily flooring and trim and fixtures, allowing you to finish the space to your own taste. Outside, enjoy a double paved driveway and a back deck just off the dining room, perfect for relaxing or entertaining. A fantastic opportunity to own a home with both immediate comfort and room to grow.
For sale
C$359,900
82 Harmony Dr, Riverview, NB E1B 0N1
3beds
1,500sqft
SingleFamily
Built in 2013
319 Square Feet Lot
$-- Zestimate®
C$240/sqft
C$-- HOA
What's special
Stainless steel appliancesDouble paved driveway
- 21 hours |
- 3 |
- 0 |
Zillow last checked:
Listing updated:
Listed by:
Tory Hicks, Salesperson 200097096,
RE/MAX Avante Brokerage,
Roger LeBlanc, Agent Manager,
RE/MAX Avante
Source: New Brunswick Real Estate Board,MLS®#: NB146587
Facts & features
Interior
Bedrooms & bathrooms
- Bedrooms: 3
- Bathrooms: 2
- Full bathrooms: 1
- 1/2 bathrooms: 1
Bedroom
- Level: Second
Bedroom
- Level: Second
Other
- Level: Main
Other
- Level: Second
Other
- Level: Second
Other
- Level: Lower
Bonus room
- Level: Lower
Dining room
- Level: Main
Family room
- Level: Lower
Kitchen
- Level: Main
Living room
- Level: Main
Heating
- Baseboard, Electric
Cooling
- Electric, Heat Pump - Ductless
Features
- Flooring: Tile
- Basement: Full,Partially Finished
- Has fireplace: No
Interior area
- Total structure area: 1,500
- Total interior livable area: 1,500 sqft
- Finished area above ground: 1,500
Property
Parking
- Total spaces: 2
- Parking features: Paved, Width - Double, No Garage
- Uncovered spaces: 2
Lot
- Size: 319 Square Feet
- Features: Under 0.5 Acres
Details
- Parcel number: 05103783
Construction
Type & style
- Home type: SingleFamily
Materials
- Vinyl Siding
- Foundation: Concrete
- Roof: Asphalt
Condition
- Year built: 2013
Utilities & green energy
- Sewer: Municipal
- Water: Municipal
Community & HOA
Location
- Region: Riverview
Financial & listing details
- Price per square foot: C$240/sqft
- Annual tax amount: C$3,521
- Date on market: 8/25/2026
- Ownership: Freehold
Price history
Price history is unavailable.
Public tax history
Tax history is unavailable.
Climate risks
Neighborhood: E1B
Nearby schools
GreatSchools rating
No schools nearby
We couldn't find any schools near this home.
- C$639,9004 bd4 ba2.7k sqft149 Oakfield Dr, Riverview, NB E1B0S7For Sale

- C$599,0004 bd4 ba2.1k sqft32 Luxor Dr, Riverview, NB E1B0V8For Sale

- C$669,0004 bd4 ba3k sqft113 Goldleaf Ct, Riverview, NB E1B0L9For Sale
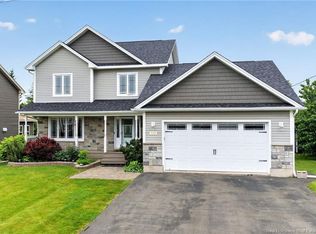
- C$--2 bd1 ba996 sqft108 Runneymeade Rd #205, Riverview, NB E1B0W7Off Market
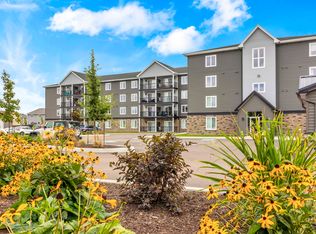
- C$--2 bd1 ba1k sqft90 Runneymeade Rd #205, Riverview, NB E1B0W8Off Market
- C$374,9003 bd2 ba2.3k sqft10 Sherwood Ave, Riverview, NB E1B3X7For Sale
- C$349,900-- bd-- ba6.1k sqft553 Hillsborough Rd #551, Riverview, NB E1B3T8For Sale
- C$289,0004 bd2 ba1.5k sqft19 Fundy Rd, Riverview, NB E1B1E1For Sale
Similar homes
- C$339,0003 bd2 ba1k sqft124 Bahama St, Dieppe, NB E1A 7X7For Sale
 MLS ID #NB143130, Sophie Melanson, Salesperson, Real Broker Brokerage. New Brunswick Real Estate Board
 - C$349,9005 bd2 ba1.7k sqft24 Miles Rd, Riverview, NB E1B 1E2For Sale
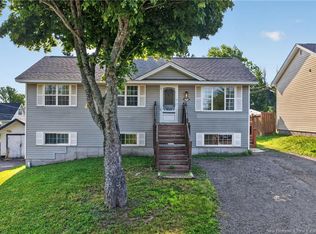 MLS ID #NB145438, Greg McAfee, Salesperson, Keller Williams Capital Realty Brokerage. New Brunswick Real Estate Board
 - C$364,9003 bd1 ba2k sqft111 Thomas St, Dieppe, NB E1A 5W2For Sale
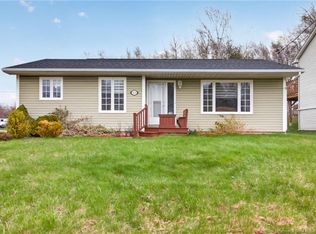 MLS ID #NB138955, Kyle Johnson, Salesperson, EXIT Realty Associates Brokerage. New Brunswick Real Estate Board
 - C$335,0004 bd2 ba1.8k sqft34 Rennick Rd, Moncton, NB E1G 2G8For Sale
 MLS ID #NB146399, Eric Lee, Salesperson, EXIT Realty Associates Brokerage. New Brunswick Real Estate Board
 - C$365,0003 bd2 ba1.8k sqft38 Lindsay St, Riverview, NB E1B 3A1For SaleMLS ID #NB145339, Jennifer Richford Hicks, Salesperson, Royal LePage Atlantic Brokerage. New Brunswick Real Estate Board
- C$342,9003 bd2 ba1.4k sqft137 Houlahan St, Dieppe, NB E1A 4X6For SaleMLS ID #NB145309, Bohdan Yurin, Salesperson, Keller Williams Capital Realty Brokerage. New Brunswick Real Estate Board
- C$369,9003 bd3 ba1.4k sqft71 Houlahan St, Dieppe, NB E1A 0S9For SaleMLS ID #NB142102, Shannon Auffrey, Associate Manager, Royal LePage Atlantic Brokerage. New Brunswick Real Estate Board
- C$384,9004 bd2 ba1.6k sqft49 Goldsboro Ave, Riverview, NB E1B 4E9For SaleMLS ID #NB144747, Jason Warren, Salesperson, 3 Percent Realty Atlantic Inc. Brokerage. New Brunswick Real Estate Board
- C$370,0003 bd2 ba1.5k sqft147 Bedard St, Dieppe, NB E1A 0T2For SaleMLS ID #NB141329, Tracy Duguay, Salesperson, EXIT Realty Associates Brokerage. New Brunswick Real Estate Board
- C$374,9003 bd2 ba1.5k sqft43 Nugent St, Dieppe, NB E1A 0S7For SaleMLS ID #NB140570, Mike Doiron, Salesperson, EXIT Realty Associates Brokerage. New Brunswick Real Estate Board
- C$369,9005 bd3 ba2.2k sqft87 Jones St, Moncton, NB E1C 6J7For SaleMLS ID #NB145818, Ravi Thota, Salesperson, Keller Williams Capital Realty Brokerage. New Brunswick Real Estate Board
- C$389,9003 bd3 ba2.2k sqft65 Belle Foret St, Dieppe, NB E1A 8Y2For SaleMLS ID #NB145325, Mike Doiron, Salesperson, EXIT Realty Associates Brokerage. New Brunswick Real Estate Board
- C$355,0003 bd2 ba1.5k sqft170 Carney Ave, Moncton, NB E1C 8W7For SaleMLS ID #NB122614, Prachi Singh, Salesperson, EXIT Realty Associates Brokerage. New Brunswick Real Estate Board
- C$374,9004 bd2 ba1.6k sqft25 Lasalle Cres, Moncton, NB E1A 5L5For SaleMLS ID #NB142859, Shauna Scott, Salesperson, 3 Percent Realty Atlantic Inc. Brokerage. New Brunswick Real Estate Board
- C$318,9003 bd2 ba1.3k sqft249 Belle Foret St, Dieppe, NB E1A 9E6For SaleMLS ID #NB142828, Chantal Albert, Salesperson, EXIT Realty Associates Brokerage. New Brunswick Real Estate Board
- C$359,9004 bd2 ba2.2k sqft198 Penrose St, Moncton, NB E1E 4W6For SaleMLS ID #NB145109, Mila Chiasson, Salesperson, EXIT Realty Associates Brokerage. New Brunswick Real Estate Board
- C$327,9003 bd3 ba1.4k sqft23 Perfection Ln, Dieppe, NB E1A 9H3For SaleMLS ID #NB142669, Chantal Albert, Salesperson, EXIT Realty Associates Brokerage. New Brunswick Real Estate Board
- C$309,9003 bd2 ba1.3k sqft899 Bernard St, Dieppe, NB E1A 4A6For SaleMLS ID #NB140412, Martin Gallant, Agent Manager, Real Broker Brokerage. New Brunswick Real Estate Board
- C$359,9003 bd3 ba1.6k sqft88 Hampton St, Moncton, NB E1G 5H1For SaleMLS ID #NB143031, Tory Hicks, Salesperson, RE/MAX Avante Brokerage. New Brunswick Real Estate Board
- C$369,9004 bd2 ba1.9k sqft134 Waverley Ave, Moncton, NB E1C 7V2For SaleMLS ID #NB137499, Kyle Johnson, Salesperson, EXIT Realty Associates Brokerage. New Brunswick Real Estate Board
