Quick closing available!!! Welcome to 256 Hawthorne. This perfect family home offers incredible views of the Petitcodiac river and a fun playground. This property has just been completely renovated as you will see upon arriving. From its brand new double paved driveway to the roof and everything in between, has been updated. The main level offers a convenient mudroom that extends into a comfortable sitting area or play area with views of the river. Continuing on, notice the open concept of the living, dining and kitchen, full of natural light. The kitchen also features brand new appliances. There is also a half bathroom finishing off this floor. The second level offers a full bathroom, office area and good size bedroom. The top floor is where the two other bedrooms are located with the primary having its own full ensuite. The basement offers a bright family room and a full laundry room featuring a wood stove. The double detached garage as well as a carport complete our tour but for more information or to book a viewing. Don't delay, call today.
For sale
C$429,900
256 Hawthorne Dr, Riverview, NB E1B 1H6
3beds
1,700sqft
SingleFamily
Built in 1972
763 Square Feet Lot
$-- Zestimate®
C$253/sqft
C$-- HOA
What's special
Fun playgroundConvenient mudroomFull of natural lightBrand new appliancesDouble detached garage
- 115 days |
- 19 |
- 0 |
Zillow last checked:
Listing updated:
Listed by:
Bryan Hardy, Salesperson 171126,
RE/MAX Quality Real Estate Inc. Brokerage
Source: New Brunswick Real Estate Board,MLS®#: NB136419
Facts & features
Interior
Bedrooms & bathrooms
- Bedrooms: 3
- Bathrooms: 3
- Full bathrooms: 2
- 1/2 bathrooms: 1
Bedroom
- Level: Second
- Area: 89.59
- Dimensions: 11' 1'' x 8' 1''
Bedroom
- Features: Master
- Level: Third
- Area: 182
- Dimensions: 14' 0'' x 13' 0''
Bedroom
- Level: Third
- Area: 137.67
- Dimensions: 14' 0'' x 9' 10''
Other
- Level: Main
Other
- Level: Second
- Area: 60
- Dimensions: 10' 0'' x 6' 0''
Other
- Level: Second
Other
- Level: Third
Dining room
- Level: Main
- Area: 77.68
- Dimensions: 9' 11'' x 7' 10''
Family room
- Level: Lower
- Area: 169.88
- Dimensions: 13' 6'' x 12' 7''
Foyer
- Level: Main
- Area: 110.44
- Dimensions: 23' 8'' x 4' 8''
Kitchen
- Level: Main
- Area: 121.39
- Dimensions: 19' 2'' x 6' 4''
Laundry
- Level: Lower
- Area: 85.5
- Dimensions: 9' 6'' x 9' 0''
Living room
- Level: Main
- Area: 178.5
- Dimensions: 17' 0'' x 10' 6''
Heating
- Baseboard, Electric, Wood Stove
Cooling
- Electric, Heat Pump - Ductless
Appliances
- Included: Water Heater
Features
- Flooring: Laminate, Porcelain
- Basement: Full
- Has fireplace: No
Interior area
- Total structure area: 1,700
- Total interior livable area: 1,700 sqft
- Finished area above ground: 1,373
Property
Parking
- Total spaces: 2
- Parking features: Paved, Width - Double, Garage
- Has garage: Yes
- Uncovered spaces: 2
Features
- Levels: Tri-Level
- Has view: Yes
- View description: City, Water
- Has water view: Yes
- Water view: Water
- Waterfront features: Other
Lot
- Size: 763 Square Feet
- Features: Landscaped, Churches, On Golf Course, Shopping Nearby, Under 0.5 Acres
Details
- Parcel number: 00984815
Construction
Type & style
- Home type: SingleFamily
Materials
- Vinyl Siding
- Foundation: Concrete
- Roof: Asphalt
Condition
- Year built: 1972
Utilities & green energy
- Sewer: Municipal
- Water: Municipal
Community & HOA
Location
- Region: Riverview
Financial & listing details
- Price per square foot: C$253/sqft
- Annual tax amount: C$7,544
- Date on market: 4/2/2026
- Ownership: Freehold
Bryan Hardy, Salesperson
Bryan Hardy, Salesperson
(506) 229-6009
By pressing Contact Agent, you agree that the real estate professional identified above may call/text you about your search, which may involve use of automated means and pre-recorded/artificial voices. You don't need to consent as a condition of buying any property, goods, or services. Message/data rates may apply. You also agree to our Terms of Use. Zillow does not endorse any real estate professionals. We may share information about your recent and future site activity with your agent to help them understand what you're looking for in a home.
Price history
Price history is unavailable.
Public tax history
Tax history is unavailable.
Climate risks
Neighborhood: E1B
Nearby schools
GreatSchools rating
No schools nearby
We couldn't find any schools near this home.
- C$399,9004 bd3 ba1.4k sqft80 Ealey Cres, Riverview, NB E1B1E8For Sale
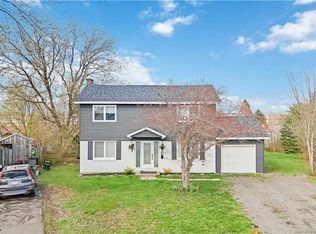
- C$395,0004 bd2 ba2.1k sqft16 Irwin Dr, Riverview, NB E1B1B8For Sale

- C$349,900-- bd-- ba6.1k sqft553 Hillsborough Rd #551, Riverview, NB E1B3T8For Sale

- C$459,000-- bd-- ba2.6k sqft523 Hillsborough Rd #521, Riverview, NB E1B3T7For Sale
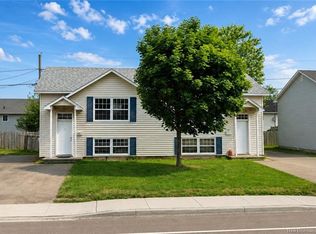
- C$469,000-- bd-- ba2.6k sqft495 Hillsborough Rd #493, Riverview, NB E1B3T7For Sale
- C$--2 bd1 ba-- sqft90 Runneymeade Rd #907175, Riverview, NB E1B0W8Off Market
- C$--1 bd1 ba-- sqft90 Runneymeade Rd #907429, Riverview, NB E1B0W8Off Market
- C$--2 bd1 ba1k sqft90 Runneymeade Rd #907389, Riverview, NB E1B0W8Off Market
Similar homes
- C$399,9004 bd3 ba1.4k sqft80 Ealey Cres, Riverview, NB E1B 1E8For SaleMLS ID #NB140442, Adele Poirier, Salesperson, Keller Williams Capital Realty Brokerage. New Brunswick Real Estate Board
- C$449,9003 bd2 ba1.8k sqft24 Amand Cross, Dieppe, NB E1A 6R9For Sale
 MLS ID #NB137446, Nicole LeBlanc, Salesperson, EXIT Realty Associates Brokerage. New Brunswick Real Estate Board
 - C$434,9003 bd2 ba1.8k sqft9 Keenan Dr, Moncton, NB E1A 3P8For Sale
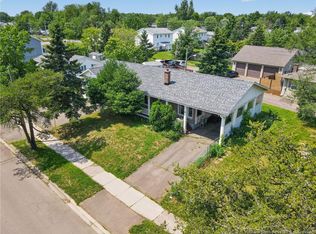 MLS ID #NB143545, Ricky Cormier, Agent Manager, Assist 2 Sell Hub City Realty Brokerage. New Brunswick Real Estate Board
 - C$374,9003 bd2 ba2.3k sqft10 Sherwood Ave, Riverview, NB E1B 3X7For Sale
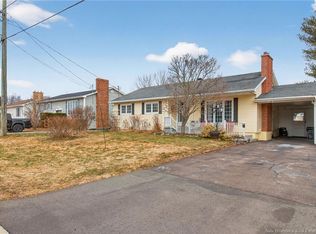 MLS ID #NB135623, Patrick McLaughlin, Salesperson, Real Broker Brokerage. New Brunswick Real Estate Board
 - C$439,9003 bd2 ba2k sqft139 Magellan Dr, Moncton, NB E1A 5P3For SaleMLS ID #NB139532, Nick Melanson, Salesperson, Real Broker Brokerage. New Brunswick Real Estate Board
- C$384,9004 bd3 ba1.6k sqft49 Jasmine Cres, Moncton, NB E1A 9A5For SaleMLS ID #NB144458, Sean Power, Salesperson, eXp Realty Brokerage. New Brunswick Real Estate Board
- C$425,0003 bd2 ba2.3k sqft570 McLaughlin Dr, Moncton, NB E1A 4R6For SaleMLS ID #NB139608, Remi LeBlanc, Salesperson, EXIT Realty Associates Brokerage. New Brunswick Real Estate Board
- C$449,9004 bd2 ba2.1k sqft321 Gould St, Dieppe, NB E1A 1V2For SaleMLS ID #NB141065, Danika Albert, Salesperson, eXp Realty Brokerage. New Brunswick Real Estate Board
- C$419,9004 bd3 ba2.1k sqft72 Anne St, Moncton, NB E1C 4J6For SaleMLS ID #NB143579, Arvin Kumar, Salesperson, eXp Realty Brokerage. New Brunswick Real Estate Board
- C$419,9004 bd2 ba2.4k sqft66 Croasdale St, Moncton, NB E1E 0A8For SaleMLS ID #NB143917, Ricky Cormier, Agent Manager, Assist 2 Sell Hub City Realty Brokerage. New Brunswick Real Estate Board
- C$399,9004 bd3 ba2.2k sqft215 Spruce St, Moncton, NB E1C 7K5For SaleMLS ID #NB143951, Mandeep Singh, Salesperson, Royal LePage Atlantic Brokerage. New Brunswick Real Estate Board
- C$419,9003 bd1 ba2.2k sqft1042 Elmwood Dr, Moncton, NB E1H 2G9For SaleMLS ID #NB139231, Kate Clews Manuel, Salesperson, Royal LePage Atlantic Brokerage. New Brunswick Real Estate Board
- C$479,9003 bd3 ba2.4k sqft133 Briardale Dr, Moncton, NB E1G 2B7For SaleMLS ID #NB144470, Kaylee Arsenault, Salesperson, eXp Realty Brokerage. New Brunswick Real Estate Board
- C$399,0006 bd2 ba1.8k sqft149 Broadway St, Moncton, NB E1A 3Y3For SaleMLS ID #NB141934, Kelly Bourque, Salesperson, Royal LePage Atlantic Brokerage. New Brunswick Real Estate Board
- C$479,0005 bd2 ba1.6k sqft414 Amirault St, Dieppe, NB E1A 1G3For SaleMLS ID #NB141063, Kim My Lu, Salesperson, RE/MAX Quality Real Estate Inc. Brokerage. New Brunswick Real Estate Board
- C$369,9003 bd2 ba1.4k sqft37 Winter Ave, Moncton, NB E1C 5X2For SaleMLS ID #NB135931, Mike Doiron, Salesperson, EXIT Realty Associates Brokerage. New Brunswick Real Estate Board
- C$374,9003 bd2 ba1.5k sqft43 Nugent St, Dieppe, NB E1A 0S7For SaleMLS ID #NB140570, Mike Doiron, Salesperson, EXIT Realty Associates Brokerage. New Brunswick Real Estate Board
- C$439,9004 bd3 ba2.1k sqft52 Timandra Cres, Moncton, NB E1G 5Y4For SaleMLS ID #NB140451, Ricky Cormier, Agent Manager, Assist 2 Sell Hub City Realty Brokerage. New Brunswick Real Estate Board
- C$419,0003 bd2 ba1.8k sqft128 Ritchie Rd, Coverdale, NB E1J 1V5For SaleMLS ID #NB142733, Mark Grossman, Salesperson, 3 Percent Realty Atlantic Inc. Brokerage. New Brunswick Real Estate Board
- C$399,9004 bd2 ba1.7k sqft29 Mecca Dr, Moncton, NB E1G 1B7For SaleMLS ID #NB143645, Tracey Mullin, Agent Manager, 3 Percent Realty Atlantic Inc. Brokerage. New Brunswick Real Estate Board
