Income Property with a Mortgage Helper! This charming bungalow is an ideal opportunity for first-time homebuyers and investors. Featuring 3 bedrooms on the main floor and a rental basement suite with 2 bedrooms (1 non-confirming), it’s perfect for generating extra income. Conveniently located near all amenities. The main floor boasts a beautifully updated kitchen with a stylish tile backsplash, stainless steel appliances, a spacious dining area, and a cozy living room with a stunning fireplace and hardwood floors. Two large, tastefully updated bedrooms and a main bath with a double vanity are down the hall. Off the kitchen is a third bedroom and a half bath. The main floor currently vacant is rented $1750/month + Tenants pay their own electricity. The basement suite, with a separate entrance, features a large foyer, living room, eat-in kitchen, spacious bedroom, an additional room suitable as an office or non-conforming bedroom, and a full bath. It also includes a large storage room with common laundry. The suite is currently rented at $1300/month making it an ideal mortgage helper, Outside, enjoy the 18'x26' detached garage and a paved driveway for up to five cars. The fenced backyard offers privacy, while front and side decks provide spaces for relaxation or entertaining. It includes two mini-splits and updated roof shingles (2016). Year built is 1976 as per old listings. This is a fantastic opportunity, don’t miss out on this home with income potential!
For sale
C$389,000
215 Spruce St, Moncton, NB E1C 7K5
5beds
2,242sqft
SingleFamily
Built in 1976
604 Square Feet Lot
$-- Zestimate®
C$174/sqft
C$-- HOA
What's special
Charming bungalowBeautifully updated kitchenStylish tile backsplashStainless steel appliancesSpacious dining areaStunning fireplaceHardwood floors
- 93 days
- 18
- 0
Zillow last checked:
Listing updated:
Listed by:
Mandeep Singh, Salesperson 220052084,
Royal LePage Atlantic Brokerage
Source: New Brunswick Real Estate Board,MLS®#: NB143951
Facts & features
Interior
Bedrooms & bathrooms
- Bedrooms: 5
- Bathrooms: 3
- Full bathrooms: 2
- 1/2 bathrooms: 1
Bedroom
- Level: Main
Bedroom
- Level: Main
Bedroom
- Level: Main
Bedroom
- Level: Lower
Other
- Level: Main
Other
- Level: Main
Other
- Level: Lower
Other
- Level: Lower
Dining room
- Level: Main
Foyer
- Level: Lower
Kitchen
- Level: Main
Kitchen
- Level: Lower
Living room
- Level: Main
Living room
- Level: Lower
Storage
- Level: Lower
Storage
- Level: Lower
Heating
- Baseboard, Forced Air, Heat Pump, Oil
Cooling
- Heat Pump
Features
- Flooring: Laminate, Porcelain
- Basement: Finished
- Has fireplace: No
Interior area
- Total structure area: 2,242
- Total interior livable area: 2,242 sqft
- Finished area above ground: 1,207
Property
Parking
- Total spaces: 3
- Parking features: Paved, Width - Triple, Garage
- Has garage: Yes
- Uncovered spaces: 3
- Details: Garage Size(Detached)
Features
- Levels: One
- Fencing: Fenced
Lot
- Size: 604 Square Feet
- Features: Under 0.5 Acres
Details
- Parcel number: 00754333
Construction
Type & style
- Home type: SingleFamily
- Architectural style: Bungalow
Materials
- Vinyl Siding
- Foundation: Concrete
- Roof: Asphalt
Condition
- Year built: 1976
Utilities & green energy
- Sewer: Municipal
- Water: Municipal
Community & HOA
Location
- Region: Moncton
Financial & listing details
- Price per square foot: C$174/sqft
- Annual tax amount: C$6,108
- Date on market: 7/15/2026
- Ownership: Freehold
Price history
Price history is unavailable.
Public tax history
Tax history is unavailable.
Climate risks
Neighborhood: E1C
Nearby schools
GreatSchools rating
No schools nearby
We couldn't find any schools near this home.

Similar homes
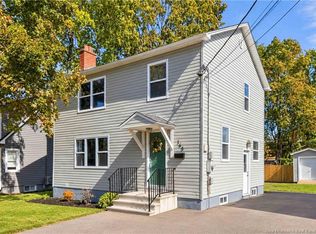
- C$424,9005 bd4 ba2.8k sqft230 Macbeath Ave, Moncton, NB E1C 7A3For Sale
 MLS ID #NB147572, Ricky Cormier, Agent Manager, Assist 2 Sell Hub City Realty Brokerage. New Brunswick Real Estate Board
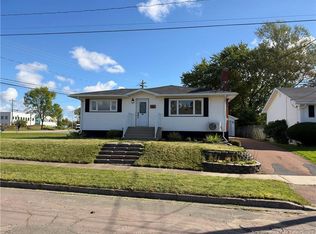
 - C$374,9004 bd2 ba1.8k sqft165 W Ln, Moncton, NB E1C 6V1For Sale
 MLS ID #NB148985, Mike Doiron, Salesperson, EXIT Realty Associates Brokerage. New Brunswick Real Estate Board
 - C$399,9004 bd2 ba2.1k sqft85 9th St, Moncton, NB E1E 3E5For Sale
 MLS ID #NB148299, Cesar Lima, Salesperson, EXIT Realty Associates Brokerage. New Brunswick Real Estate Board
 - C$409,0002 bd2 ba1.6k sqft95 McSweeney Ave, Moncton, NB E1C 7C9For Sale
 MLS ID #NB148730, Marco DiBonaventura, Salesperson, Platinum Atlantic Realty Inc. Brokerage. New Brunswick Real Estate Board
