Welcome to 29-31 Fulton Crescent — a spacious and versatile detached home in Moncton’s centre offering exceptional flexibility, abundant living space, and income potential. With 2,647 SQFT of living space, this property offers a substantial main residence spread across four levels, plus a separate 2-bedroom in-law suite, making it an excellent option for a growing family, multigenerational living, or buyers looking for rental income to help offset their mortgage costs. The main residence offers generous proportions throughout. The main level features a large living room, dining area and kitchen, while the upper level provides a spacious primary bedroom, an additional bedroom and a full bathroom. The level downstairs adds a large family room, another bedroom and another full bathroom, while stepping down further, the lower level provides a large recreation room along with additional storage. The multi-level layout gives everyone space to spread out while maintaining distinct areas for relaxing, working and entertaining. The major highlight is the SELF CONTAINED 2-bedroom IN-LAW SUITE, complete with its own kitchen, living, bathroom and laundry. This suite offers an immediate income-producing opportunity to help offset housing costs, or can be an ideal space for extended family or guests. Outside, the property has two separate concrete driveways, creating a practical setup for both the homeowner and tenant or extended family. The detached garage adds additional convenience and storage. Situated on a large 725 SQM lot, the property is conveniently located near shopping, schools, recreation, public transportation and major routes, making everyday living and commuting easy. 4 levels of living space | 3 bedrooms in the main home | Separate 2-bedroom suite | 3 full bathrooms | Detached garage | 2 driveways | Income potential If you're looking for a home that offers space today and flexibility for tomorrow, 29-31 Fulton Crescent is worth seeing in person.
For sale
C$479,900
31 Fulton Cres #29, Moncton, NB E1C 9J1
5beds
2,647sqft
SingleFamily
Built in ----
725 Square Feet Lot
$-- Zestimate®
C$181/sqft
C$-- HOA
What's special
Dining areaSpacious primary bedroomLarge family roomLarge recreation roomAdditional storageDetached garage
- 58 days
- 26
- 0
Zillow last checked:
Listing updated:
Listed by:
Naveed Hayat, Salesperson 250085517,
eXp Realty Brokerage
Source: New Brunswick Real Estate Board,MLS®#: NB147850
Facts & features
Interior
Bedrooms & bathrooms
- Bedrooms: 5
- Bathrooms: 3
- Full bathrooms: 3
Bedroom
- Level: Main
Bedroom
- Level: Main
Bedroom
- Level: Second
Bedroom
- Level: Third
Other
- Level: Main
Other
- Level: Main
Other
- Level: Second
Other
- Level: Second
Other
- Level: Third
Other
- Level: Lower
Dining room
- Level: Main
Family room
- Level: Third
Kitchen
- Level: Main
Living room
- Level: Main
Living room
- Level: Main
Storage
- Level: Lower
Heating
- Baseboard, Electric
Cooling
- Electric
Features
- In-Law Floorplan
- Flooring: Ceramic Tile, Laminate, Vinyl
- Basement: Finished
- Has fireplace: No
Interior area
- Total structure area: 2,647
- Total interior livable area: 2,647 sqft
- Finished area above ground: 1,846
Property
Parking
- Total spaces: 2
- Parking features: Concrete, Multi, Paved, Width - Double, Garage
- Has garage: Yes
- Uncovered spaces: 2
Features
- Levels: Quad-Level
Lot
- Size: 725 Square Feet
- Features: Corner Site, Hospital, Near Public Transit, Recreation Nearby, School(s) Nearby, Shopping Nearby, Under 0.5 Acres
Details
- Parcel number: 70167788
Construction
Type & style
- Home type: SingleFamily
- Architectural style: Side Split
Materials
- Vinyl Siding
- Foundation: Concrete
- Roof: Asphalt
Utilities & green energy
- Sewer: Municipal
- Water: Copper, Municipal
Community & HOA
Location
- Region: Moncton
Financial & listing details
- Price per square foot: C$181/sqft
- Annual tax amount: C$8,543
- Date on market: 9/14/2026
- Ownership: Freehold
Price history
Price history is unavailable.
Public tax history
Tax history is unavailable.
Climate risks
Neighborhood: E1C
Nearby schools
GreatSchools rating
No schools nearby
We couldn't find any schools near this home.
Similar homes
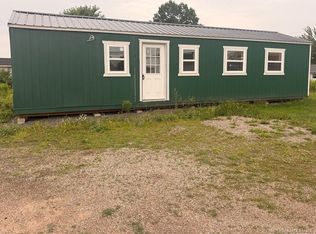
- C$419,9005 bd4 ba2.8k sqft230 Macbeath Ave, Moncton, NB E1C 7A3For Sale
 MLS ID #NB147572, Ricky Cormier, Agent Manager, Assist 2 Sell Hub City Realty Brokerage. New Brunswick Real Estate Board
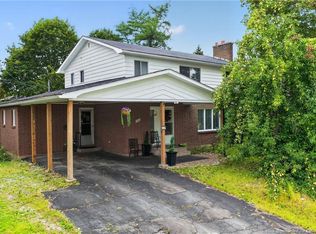
- C$479,9005 bd2 ba2.2k sqft274 Denys Ave, Dieppe, NB E1A 1B9For Sale
 MLS ID #NB150946, Ricky Cormier, Agent Manager, Assist 2 Sell Hub City Realty Brokerage. New Brunswick Real Estate Board
- C$470,0005 bd2 ba2.1k sqft34 Monique St, Moncton, NB E4P 0N8For Sale
 MLS ID #NB148721, Devon Babineau, Associate Manager, Keller Williams Capital Realty Brokerage. New Brunswick Real Estate Board
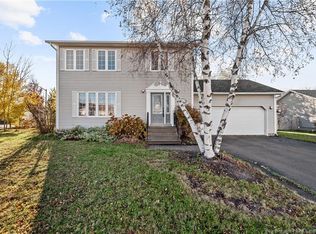
- C$469,9003 bd2 ba1.8k sqft76 Hillary Cres, Moncton, NB E1C 0A8For Sale
 MLS ID #NB147175, Natalie Davison, Salesperson, eXp Realty Brokerage. New Brunswick Real Estate Board
