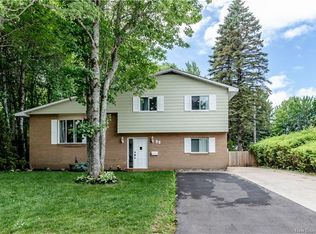
Welcome to 76 Hillary Crescent, a 2 storey family home in Moncton's sought-after Pinehurst neighborhood. Let's start outside. This home sits on a large lot with mature birch and willow, a paved double driveway, an attached double garage and the white birch out front bringing the curb appeal and charm. On the main floor, you'll find a living room, dining room, kitchen and 2 piece bath, with hardwood running through the entry and dining space. Garden doors off the dining room open onto the back deck, making a fantastic transition between your indoor and outdoor fun. Upstairs offers 3 generous bedrooms and a 5 piece bath. In the basement, you'll find a finished family room measuring 11X22 plus a separate office, so you get a second living space and a place to work without giving up a bedroom. This home was built in 2000 and has been loved ever since. Cozy up inside or enjoy the back deck overlooking the private, tree-lined yard. We can't wait for you to see it! Call your favourite REALTOR® to book a showing today.
For sale
C$469,900
76 Hillary Cres, Moncton, NB E1C 0A8
3beds
1,857sqft
SingleFamily
Built in 2000
835 Square Feet Lot
$-- Zestimate®
C$253/sqft
C$-- HOA
What's special
Large lotMature birch and willowPaved double drivewayAttached double garageDining roomSeparate office
- 20 hours
- 6
- 0
Zillow last checked:
Listing updated:
Listed by:
Natalie Davison, Salesperson 240018502,
eXp Realty Brokerage,
Ryan Davison, Associate Manager,
eXp Realty
Source: New Brunswick Real Estate Board,MLS®#: NB147175
Facts & features
Interior
Bedrooms & bathrooms
- Bedrooms: 3
- Bathrooms: 2
- Full bathrooms: 1
- 1/2 bathrooms: 1
Bedroom
- Level: Second
Bedroom
- Level: Second
Other
- Level: Main
Other
- Level: Second
Other
- Level: Second
Dining room
- Level: Main
Family room
- Level: Lower
Kitchen
- Level: Main
Living room
- Level: Main
Office
- Level: Lower
Heating
- Baseboard, Electric
Cooling
- Electric
Features
- Flooring: Carpet, Ceramic Tile, Vinyl
- Basement: Partially Finished
- Has fireplace: No
Interior area
- Total structure area: 1,857
- Total interior livable area: 1,857 sqft
- Finished area above ground: 1,477
Property
Parking
- Total spaces: 2
- Parking features: Paved, Width - Double, Garage
- Has garage: Yes
- Uncovered spaces: 2
Lot
- Size: 835 Square Feet
- Features: Under 0.5 Acres
Details
- Parcel number: 70324256
Construction
Type & style
- Home type: SingleFamily
Materials
- Vinyl Siding
- Foundation: Concrete
- Roof: Asphalt
Condition
- Year built: 2000
Utilities & green energy
- Sewer: Municipal
- Water: Municipal
Community & HOA
Location
- Region: Moncton
Financial & listing details
- Price per square foot: C$253/sqft
- Annual tax amount: C$4,131
- Date on market: 9/3/2026
- Ownership: Freehold
Price history
Price history is unavailable.
Public tax history
Tax history is unavailable.
Climate risks
Neighborhood: E1C
Nearby schools
GreatSchools rating
No schools nearby
We couldn't find any schools near this home.

Similar homes
- C$479,9005 bd2 ba1.9k sqft28 Fairisle Dr, Moncton, NB E1G 5J6For Sale
 MLS ID #NB147160, Mike Doiron, Salesperson, EXIT Realty Associates Brokerage. New Brunswick Real Estate Board
 - C$569,9004 bd2 ba2.1k sqft23 Hillary Cres, Moncton, NB E1C 0A8For Sale
 MLS ID #NB145794, Barbara Mackinnon, Salesperson, Royal LePage Atlantic Brokerage. New Brunswick Real Estate Board
 - C$489,9003 bd2 ba1.8k sqft313 Worthington Ave, Moncton, NB E1C 0B7For Sale
 MLS ID #NB139093, Becky Toogood, Salesperson, RE/MAX Quality Real Estate Inc. Brokerage. New Brunswick Real Estate Board
 - C$439,0004 bd3 ba2.1k sqft302 Lady Russell St, Moncton, NB E1E 0G1For Sale
 MLS ID #NB146832, Ricky Cormier, Agent Manager, Assist 2 Sell Hub City Realty Brokerage. New Brunswick Real Estate Board
