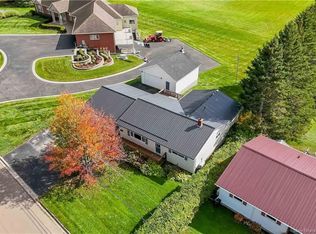
Beautifully Updated Pinehurst Raised Bungalow! Welcome to a home where comfort, style, and location come together! Tucked into the highly sought-after Pinehurst subdivision, this beautifully updated raised bungalow offers 4 bedrooms, 1.5 bathrooms, and plenty of space for the whole family. The kitchen has been thoughtfully renovated with granite countertops, while the refinished hardwood floors, new lighting, and three mini-splits add both character and modern comfort. A beautiful 4 season sunroom, added in 2020, gives you the perfect spot to enjoy your morning coffee or unwind at the end of the day. Outside, the beautifully landscaped and fully fenced yard is made for enjoying summer days, with a gazebo for relaxing and an extra-large new shed providing fantastic storage. The attached garage adds even more convenience. Major updates include a new roof in 2020, propane fireplace, and an energy audit completed in June 2026 giving you peace of mind for years to come. And the location? You couldn't ask for much better! Close to schools, the Coliseum, shopping, restaurants, and everyday amenities, this is a prime area that makes getting where you need to go easy. Beautifully cared for, wonderfully updated, and ideally located this Pinehurst beauty is ready to welcome you home! Contact your REALTOR® to book your private viewing!
For sale
C$549,900
23 Hillary Cres, Moncton, NB E1C 0A8
4beds
2,141sqft
SingleFamily
Built in 1999
759 Square Feet Lot
$-- Zestimate®
C$257/sqft
C$-- HOA
What's special
Beautifully updated raised bungalowRefinished hardwood floorsNew lightingGazebo for relaxingPropane fireplace
- 73 days
- 7
- 0
Zillow last checked:
Listing updated:
Listed by:
Barbara Mackinnon, Salesperson 210004061,
Royal LePage Atlantic Brokerage
Source: New Brunswick Real Estate Board,MLS®#: NB145794
Facts & features
Interior
Bedrooms & bathrooms
- Bedrooms: 4
- Bathrooms: 2
- Full bathrooms: 1
- 1/2 bathrooms: 1
Bedroom
- Level: Main
Bedroom
- Level: Lower
Bedroom
- Level: Lower
Other
- Level: Main
Other
- Level: Main
Other
- Level: Lower
Dining room
- Level: Main
Family room
- Level: Lower
Kitchen
- Level: Main
Living room
- Level: Main
Sun room
- Level: Main
Utility room
- Level: Lower
Walk in closet
- Level: Main
Walk in closet
- Level: Lower
Heating
- Baseboard, Electric, Fireplace-Gas, Propane
Cooling
- Electric, Heat Pump - Ductless
Appliances
- Included: Water Heater
Features
- Flooring: Laminate, Tile
- Basement: Finished
- Has fireplace: Yes
Interior area
- Total structure area: 2,141
- Total interior livable area: 2,141 sqft
- Finished area above ground: 1,182
Video & virtual tour
Property
Parking
- Parking features: Asphalt, Paved, Garage
- Garage spaces: 14.7
- Has uncovered spaces: Yes
- Details: Garage Size(14.7 X 23.4)
Features
- Levels: Two
- Fencing: Fenced
Lot
- Size: 759 Square Feet
- Features: Cleared, Landscaped, Level, Churches, Hospital, Recreation Nearby, School(s) Nearby, Shopping Nearby, Under 0.5 Acres
Details
- Parcel number: 70324066
Construction
Type & style
- Home type: SingleFamily
- Architectural style: Bungalow-Raised
Materials
- Vinyl Siding
- Foundation: Concrete
- Roof: Asphalt
Condition
- Year built: 1999
Utilities & green energy
- Sewer: Municipal
- Water: Municipal
Community & HOA
Location
- Region: Moncton
Financial & listing details
- Price per square foot: C$257/sqft
- Annual tax amount: C$4,033
- Date on market: 8/14/2026
- Exclusions: Curtains In Living Room, Primary Bedroom And Sewing Room To Remain With Vendor
- Ownership: Freehold
Price history
Price history is unavailable.
Public tax history
Tax history is unavailable.
Climate risks
Neighborhood: E1C
Nearby schools
GreatSchools rating
No schools nearby
We couldn't find any schools near this home.

Similar homes
- C$489,9003 bd2 ba1.8k sqft313 Worthington Ave, Moncton, NB E1C 0B7For Sale
 MLS ID #NB139093, Becky Toogood, Salesperson, RE/MAX Quality Real Estate Inc. Brokerage. New Brunswick Real Estate Board
 - C$599,0004 bd4 ba2.4k sqft698 Frampton Ln, Moncton, NB E1G 4Z4For Sale
 MLS ID #NB148904, Melissa Naugler, Salesperson, Royal LePage Atlantic Brokerage. New Brunswick Real Estate Board
 - C$499,9004 bd2 ba2.1k sqft184 Branch St, Moncton, NB E1A 4Y1For Sale
 MLS ID #NB149212, Tabitha Hogan, Salesperson, RE/MAX Quality Real Estate Inc. Brokerage. New Brunswick Real Estate Board
 - C$499,0004 bd3 ba2.4k sqft23 Flint Ct, Moncton, NB E1G 2E6For Sale
 MLS ID #NB146237, Jocelyne LeBlanc, Associate Manager, RE/MAX Avante Brokerage. New Brunswick Real Estate Board
