A beautiful backyard retreat, a spacious bungalow, and a mortgage helper—all in one! Welcome to 2487 Amirault Street in Dieppe, where comfort, lifestyle, and opportunity come together. From the moment you step inside, you'll appreciate the cathedral ceilings, large windows, and bright open-concept living space. The kitchen features custom cabinetry, a stunning 10-foot raised island, and included appliances. Built-in ambient lighting and a Paradigm sound system add an extra touch of comfort and entertainment throughout the home. Step outside onto your private 12' x 20' enclosed patio overlooking one of this property's most beautiful features: a professionally landscaped backyard with a peaceful running brook. With lush flower beds, river rock landscaping, solar lighting, and electrical outlets near the brook, this outdoor space is designed for relaxation and entertaining. A staircase leads to a 12' x 12' pad, ideal for creating your own outdoor lounge or gazebo area. The main floor offers three bedrooms and a spacious bathroom featuring a double vanity with makeup area, a two-person Jacuzzi tub, and a custom tiled shower with three showerheads. And here's where this property gets even more interesting! The fully finished walkout basement features a bright, separately accessed apartment with its own driveway, patio, kitchen, living space, large bedroom, additional flexible room, and full bathroom. Four large picture windows bring in plenty of natural light, making this space feel anything but a typical basement apartment. Currently rented, this unit offers potential rental income to help offset your mortgage, or flexibility for extended family in the future, subject to tenancy requirements. Additional features include a mini-split heat pump, electric baseboard heating, a recently serviced Venmar HEPA air exchanger, central vacuum, shared laundry, and included appliances and window coverings. Whether you're looking for a mortgage helper or a place to call home.
For sale
C$569,000
2487 Amirault St, Dieppe, NB E1A 7K6
4beds
1,350sqft
SingleFamily
Built in ----
1,463 Square Feet Lot
$-- Zestimate®
C$421/sqft
C$-- HOA
What's special
Cathedral ceilingsLarge windowsBright open-concept living spaceCustom cabinetryIncluded appliancesBuilt-in ambient lightingParadigm sound system
- 1 day
- 26
- 1
Zillow last checked:
Listing updated:
Listed by:
Alexandre Maltais, Salesperson,
EXIT Realty Associates Brokerage
Source: New Brunswick Real Estate Board,MLS®#: NB151397
Facts & features
Interior
Bedrooms & bathrooms
- Bedrooms: 4
- Bathrooms: 2
- Full bathrooms: 2
Bedroom
- Level: Lower
Bedroom
- Level: Main
Bedroom
- Level: Main
Bedroom
- Level: Main
Other
- Level: Lower
Other
- Level: Lower
Other
- Level: Main
Other
- Level: Main
Dining room
- Level: Lower
Foyer
- Level: Main
Kitchen
- Level: Lower
Laundry
- Level: Lower
Living room
- Level: Lower
Living room
- Level: Main
Storage
- Level: Lower
Utility room
- Level: Lower
Heating
- Air Exchanger, Baseboard, Electric
Cooling
- Air Exchanger, Electric, Heat Pump - Ductless
Features
- Air Exchanger, In-Law Floorplan
- Flooring: Ceramic Tile
- Basement: Finished,Walk-Out Access
- Has fireplace: No
Interior area
- Total structure area: 1,350
- Total interior livable area: 1,350 sqft
- Finished area above ground: 1,350
Property
Parking
- Parking features: Gravel, Multi, Parking Spaces, No Garage
- Has uncovered spaces: Yes
Accessibility
- Accessibility features: Single Storey Living
Features
- Levels: One
- Has spa: Yes
- Spa features: Bath
- Has water view: Yes
- On waterfront: Yes
- Waterfront features: River Front, Stream/Pond, Other
Lot
- Size: 1,463 Square Feet
- Features: Landscaped, Wooded, Churches, On Golf Course, Near Public Transit, School(s) Nearby, Under 0.5 Acres
Details
- Parcel number: 00981902
Construction
Type & style
- Home type: SingleFamily
- Architectural style: Bungalow
Materials
- Brick
- Foundation: Concrete
- Roof: Asphalt
Utilities & green energy
- Sewer: Municipal
- Water: Municipal
Community & HOA
Location
- Region: Dieppe
Financial & listing details
- Price per square foot: C$421/sqft
- Annual tax amount: C$6,881
- Date on market: 11/18/2026
- Ownership: Freehold
Price history
Price history is unavailable.
Public tax history
Tax history is unavailable.
Climate risks
Neighborhood: E1A
Nearby schools
GreatSchools rating
No schools nearby
We couldn't find any schools near this home.
Similar homes
- C$569,9004 bd2 ba1.8k sqft206 Wynwood Dr, Moncton, NB E1A 6W3For Sale
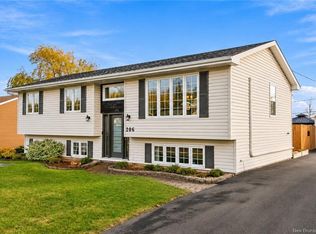 MLS ID #NB150777, Corinne Soupras, Salesperson, RE/MAX Quality Real Estate Inc. Brokerage. New Brunswick Real Estate Board
- C$574,9004 bd3 ba2k sqft31 Holly Rd, Riverview, NB E1B 0E8For Sale
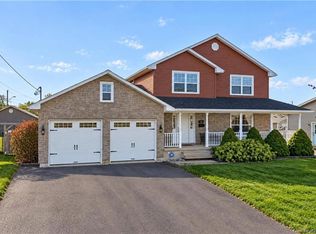 MLS ID #NB150520, Nick Dunfield, Salesperson, Keller Williams Capital Realty Brokerage. New Brunswick Real Estate Board
- C$489,9004 bd2 ba1.9k sqft242 Herve St, Dieppe, NB E1A 6Y7For Sale
 MLS ID #NB140872, Arvin Kumar, Salesperson, eXp Realty Brokerage. New Brunswick Real Estate Board
- C$499,0005 bd2 ba2k sqft103 Thomas St, Dieppe, NB E1A 5W2For Sale
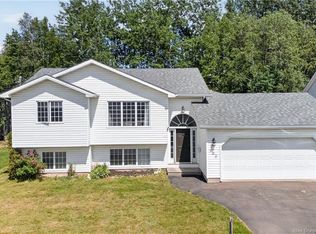 MLS ID #NB142776, Prachi Singh, Salesperson, EXIT Realty Associates Brokerage. New Brunswick Real Estate Board
