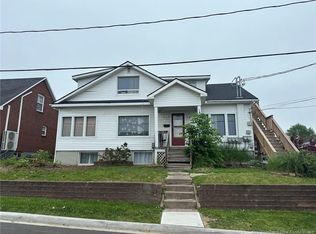
IN-LAW SUITE//CENTRALLY LOCATED// Welcome to 135 Virginia in the heart of Dieppe! This exceptional split-entry home presents a rare opportunity featuring a fully equipped basement in-law suite, perfect for multigenerational living or mortgage-helping rental potential. Out front, take in beautiful, peaceful views of the nearby marsh before stepping inside to a bright and functional main floor, where charming classic archways gracefully connect the cozy living room to the sunlit kitchen and dining space. Step out back onto the spacious deck to unwind or host summer gatherings in your private outdoor retreat. The upper level is completed by two comfortable bedrooms and a full 4-piece bathroom. Downstairs, a private side entrance leads to the self-contained in-law suite, offering a full kitchen, an inviting living room, two additional bedrooms, a second 4-piece bathroom, and shared laundry facilities. Outside, the double-width paved driveway easily accommodates multiple vehicles, and the prime location puts you just minutes from top schools, shopping, dining, and daily amenities. Whether you are looking for an incredible investment or a versatile place to call home, this property delivers on space, views, and convenience. Call today to book your private tour!
For sale
C$399,900
135 Virginia Ave, Dieppe, NB E1A 5N3
4beds
1,530sqft
SingleFamily
Built in 1979
803 Square Feet Lot
$-- Zestimate®
C$261/sqft
C$-- HOA
What's special
Charming classic archwaysSpacious deckPrivate outdoor retreatTwo comfortable bedroomsPrivate side entranceSelf-contained in-law suiteShared laundry facilities
- 65 days
- 22
- 3
Zillow last checked:
Listing updated:
Listed by:
Dominic Gervais, Salesperson 200083604,
EXIT Realty Associates Brokerage
Source: New Brunswick Real Estate Board,MLS®#: NB146319
Facts & features
Interior
Bedrooms & bathrooms
- Bedrooms: 4
- Bathrooms: 2
- Full bathrooms: 2
Bedroom
- Level: Main
Bedroom
- Level: Lower
Bedroom
- Level: Lower
Other
- Level: Main
Other
- Level: Main
Other
- Level: Lower
Dining room
- Level: Main
Family room
- Level: Lower
Kitchen
- Level: Main
Kitchen
- Level: Lower
Laundry
- Level: Lower
Living room
- Level: Main
Utility room
- Level: Lower
Heating
- Baseboard, Electric
Cooling
- Electric, Heat Pump - Ductless
Features
- Air Exchanger, In-Law Floorplan
- Flooring: Laminate, Tile
- Basement: Finished
- Has fireplace: No
Interior area
- Total structure area: 1,530
- Total interior livable area: 1,530 sqft
- Finished area above ground: 803
Property
Parking
- Total spaces: 2
- Parking features: Paved, Width - Double, No Garage
- Uncovered spaces: 2
Features
- Levels: Two
Lot
- Size: 803 Square Feet
- Features: Under 0.5 Acres
Details
- Parcel number: 70305347
Construction
Type & style
- Home type: SingleFamily
- Architectural style: Split Level
Materials
- Vinyl Siding
- Foundation: Concrete
- Roof: Asphalt
Condition
- Year built: 1979
Utilities & green energy
- Sewer: Municipal
- Water: Municipal
Community & HOA
Location
- Region: Dieppe
Financial & listing details
- Price per square foot: C$261/sqft
- Annual tax amount: C$5,210
- Date on market: 8/19/2026
- Ownership: Freehold
Price history
Price history is unavailable.
Public tax history
Tax history is unavailable.
Climate risks
Neighborhood: E1A
Nearby schools
GreatSchools rating
No schools nearby
We couldn't find any schools near this home.
Similar homes
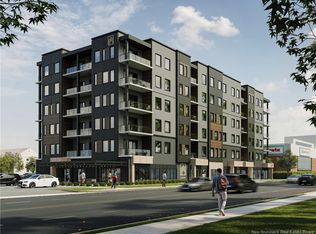
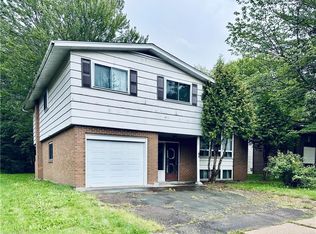
- C$374,9004 bd3 ba1.9k sqft57 Gagnon Dr, Moncton, NB E1A 0A6For Sale
 MLS ID #NB149726, Jessica Foran, Salesperson, EXIT Realty Associates Brokerage. New Brunswick Real Estate Board
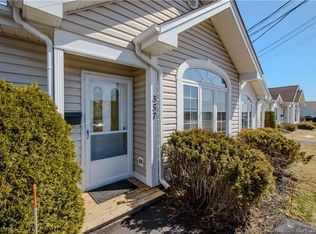
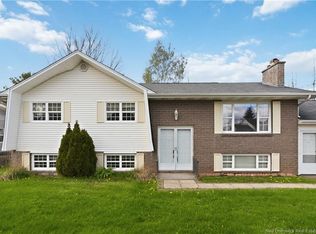
 - C$399,9004 bd2 ba1.7k sqft69 Chandler Cres, Moncton, NB E1E 3W6For Sale
 MLS ID #NB145396, Joanne Maillet, Salesperson, EXIT Realty Associates Brokerage. New Brunswick Real Estate Board
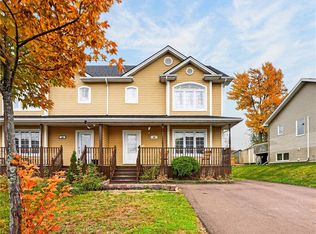
 - C$394,9004 bd2 ba1.9k sqft101 Herman St, Dieppe, NB E1A 0L4For Sale
 MLS ID #NB149828, Naveed Hayat, Salesperson, eXp Realty Brokerage. New Brunswick Real Estate Board
 - C$414,9004 bd2 ba2.2k sqft227 Chartersville Rd, Dieppe, NB E1A 1K3For Sale
 MLS ID #NB138894, Jason Warren, Salesperson, 3 Percent Realty Atlantic Inc. Brokerage. New Brunswick Real Estate Board
