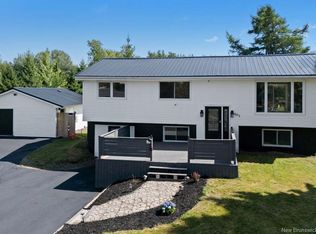
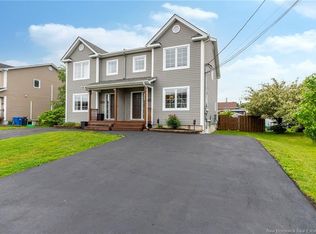
PRICED TO SELL | MORTGAGE HELPER | 4 BEDROOMS & 2 BATHROOMS | GREAT NEIGHBORHOOD | Welcome to 101 Rue Herman in Dieppe, a versatile and well-maintained home offering space, comfort, and excellent income potential in a quiet, family-friendly neighborhood. As you step inside, you are greeted by a bright and inviting living room featuring vaulted ceilings and large windows that create an open, airy feel filled with natural light. The kitchen with ample cabinetry and dining area offer a functional layout and easy flow with plenty of room for everyday living, entertaining and gatherings. The main level also features a very spacious primary bedroom, along with two additional well-sized bedrooms, providing comfortable and private space for the entire family. A full bathroom completes this level. Downstairs, the finished basement adds incredible value with an additional living or family area, a second kitchen, full bathroom, fourth bedroom, and a non-conforming room—making it an ideal setup for extended family, visiting guests, or as a mortgage helper to offset your living expenses. Outside, you’ll appreciate the backyard with mature trees at the rear, offering added privacy and a peaceful setting with no immediate neighbors behind. Located in a desirable FOX CREEK area of Dieppe close to schools, parks, and everyday amenities, this property offers both flexibility and lifestyle. Don’t miss this opportunity; call your favorite REALTOR® to schedule your private showing today!
For sale
C$394,900
101 Herman St, Dieppe, NB E1A 0L4
4beds
1,979sqft
SingleFamily
Built in 2007
579 Square Feet Lot
$-- Zestimate®
C$200/sqft
C$-- HOA
What's special
Vaulted ceilingsLarge windowsKitchen with ample cabinetryVery spacious primary bedroomTwo additional well-sized bedrooms
- 5 hours
- 0
- 0
Zillow last checked:
Listing updated:
Listed by:
Naveed Hayat, Salesperson 250085517,
eXp Realty Brokerage
Source: New Brunswick Real Estate Board,MLS®#: NB149828
Facts & features
Interior
Bedrooms & bathrooms
- Bedrooms: 4
- Bathrooms: 2
- Full bathrooms: 2
Bedroom
- Level: Main
Bedroom
- Level: Main
Bedroom
- Level: Lower
Other
- Level: Main
Other
- Level: Main
Other
- Level: Lower
Other
- Level: Lower
Dining room
- Level: Main
Family room
- Level: Lower
Kitchen
- Level: Main
Kitchen
- Level: Lower
Laundry
- Level: Lower
Living room
- Level: Main
Storage
- Level: Lower
Heating
- Air Exchanger, Baseboard, Electric
Cooling
- Air Exchanger, Electric, Heat Pump - Ductless
Features
- Air Exchanger, In-Law Floorplan
- Flooring: Ceramic Tile, Vinyl
- Basement: Finished
- Has fireplace: No
Interior area
- Total structure area: 1,979
- Total interior livable area: 1,979 sqft
- Finished area above ground: 1,050
Property
Parking
- Total spaces: 2
- Parking features: Asphalt, Paved, Width - Double, No Garage
- Uncovered spaces: 2
Features
- Levels: One
Lot
- Size: 579 Square Feet
- Features: Landscaped, Under 0.5 Acres
Details
- Parcel number: 70456959
Construction
Type & style
- Home type: SingleFamily
- Architectural style: Bungalow,Bungalow-Raised,Split Level
Materials
- Vinyl Siding
- Foundation: Concrete
- Roof: Asphalt
Condition
- Year built: 2007
Utilities & green energy
- Sewer: Municipal
- Water: Municipal, Pex
Community & HOA
Location
- Region: Dieppe
Financial & listing details
- Price per square foot: C$200/sqft
- Annual tax amount: C$4,831
- Date on market: 10/16/2026
- Ownership: Freehold
Price history
Price history is unavailable.
Public tax history
Tax history is unavailable.
Climate risks
Neighborhood: E1A
Nearby schools
GreatSchools rating
No schools nearby
We couldn't find any schools near this home.
Similar homes
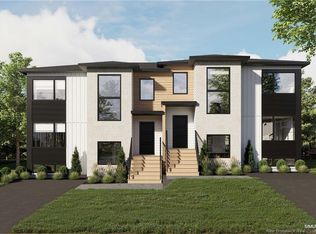
- C$389,9004 bd2 ba1.8k sqft53 Erables St, Dieppe, NB E1A 8X7For Sale
 MLS ID #NB147076, Christine Robichaud, Salesperson, EXIT Realty Associates Brokerage. New Brunswick Real Estate Board
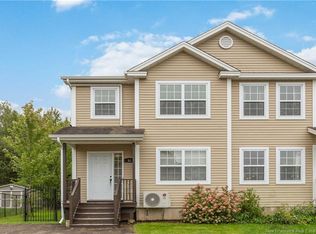
 - C$425,0003 bd2 ba2k sqft169 Hedgewood Dr, Moncton, NB E1E 2W8For Sale
 MLS ID #NB149740, Ashley Cook, Salesperson, RE/MAX Avante Brokerage. New Brunswick Real Estate Board
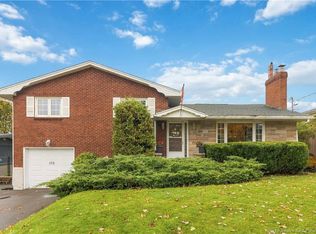
 - C$389,9003 bd2 ba1.9k sqft34 Oxiard St, Dieppe, NB E1A 6A5For Sale
 MLS ID #NB147334, Tory Hicks, Salesperson, RE/MAX Avante Brokerage. New Brunswick Real Estate Board
 - C$359,9003 bd3 ba1.4k sqft71 Houlahan St, Dieppe, NB E1A 0S9For Sale
 MLS ID #NB146694, Shannon Auffrey, Associate Manager, Royal LePage Atlantic Brokerage. New Brunswick Real Estate Board
