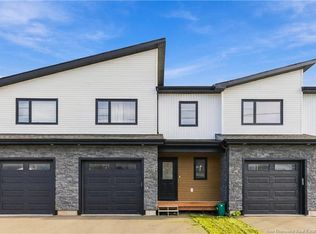
Welcome to this stunning new semi-detached home in Dieppe's sought-after Fox Creek neighborhood, offering a spacious open-concept design that seamlessly blends modern amenities with stylish living. Nestled in a tranquil and family-friendly area, this home provides easy access to picturesque walking trails, well-maintained parks, and the prestigious Fox Creek Golf Course. The Riverfront Trail, a multi-use path along the Petitcodiac River, is nearby, offering opportunities for walking and cycling. Inside, the contemporary kitchen boasts sleek countertops, high-end appliances, and ample storage, flowing effortlessly into the dining and living areas—ideal for both entertaining and everyday comfort. The upper-level features generously sized bedrooms, including a luxurious master suite with a walk-in closet. A versatile flex space provides options for a home office or playroom, complemented by a convenient laundry room and a chic bathroom. The beautifully landscaped outdoor area is perfect for enjoying the outdoors and hosting summer barbecues. Located close to local amenities, schools, and shopping, this exceptional home combines convenience with comfort. Home will be completed around juin of 2026. PID to be subdivided before closing.
For sale
C$414,900
155 Herman St, Dieppe, NB E1A 0R3
3beds
1,552sqft
SingleFamily
Built in 2026
287 Square Feet Lot
$-- Zestimate®
C$267/sqft
C$-- HOA
What's special
Spacious open-concept designModern amenitiesStylish livingContemporary kitchenSleek countertopsHigh-end appliancesAmple storage
- 233 days
- 4
- 2
Zillow last checked:
Listing updated:
Listed by:
Matei Parascan, Salesperson,
EXIT Realty Associates Brokerage
Source: New Brunswick Real Estate Board,MLS®#: NB134105
Facts & features
Interior
Bedrooms & bathrooms
- Bedrooms: 3
- Bathrooms: 2
- Full bathrooms: 1
- 1/2 bathrooms: 1
Bedroom
- Level: Second
Bedroom
- Level: Second
Bedroom
- Level: Second
Other
- Level: Main
Other
- Level: Second
Dining room
- Level: Main
Kitchen
- Level: Main
Laundry
- Level: Second
Living room
- Level: Main
Pantry
- Level: Main
Heating
- Air Exchanger
Cooling
- Air Exchanger, Heat Pump - Ductless
Features
- Flooring: Tile
- Basement: Unfinished
- Has fireplace: No
Interior area
- Total structure area: 1,552
- Total interior livable area: 1,552 sqft
- Finished area above ground: 1,552
Property
Parking
- Parking features: Asphalt, No Garage
- Has uncovered spaces: Yes
Lot
- Size: 287 Square Feet
- Features: Under 0.5 Acres
Details
- Parcel number: 70708631
- Other equipment: Boiler
Construction
Type & style
- Home type: SingleFamily
Materials
- Brick, Vinyl Siding
- Foundation: Concrete
- Roof: Asphalt
Condition
- Year built: 2026
Utilities & green energy
- Sewer: Municipal
- Water: Municipal
Community & HOA
Location
- Region: Dieppe
Financial & listing details
- Price per square foot: C$267/sqft
- Date on market: 2/25/2026
- Exclusions: Washer, Dryer
- Ownership: Other
Price history
Price history is unavailable.
Public tax history
Tax history is unavailable.
Climate risks
Neighborhood: E1A
Nearby schools
GreatSchools rating
No schools nearby
We couldn't find any schools near this home.

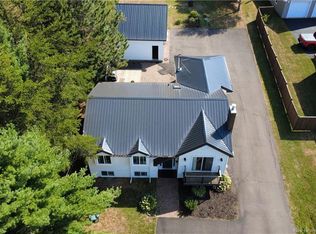
Similar homes
- C$414,9003 bd2 ba1.5k sqft153 Herman St, Dieppe, NB E1A 0R3For Sale
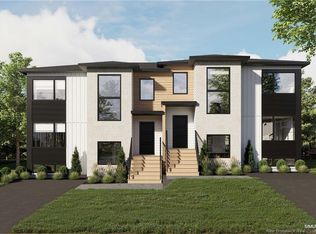 MLS ID #NB134106, Matei Parascan, Salesperson, EXIT Realty Associates Brokerage. New Brunswick Real Estate Board
 - C$389,9004 bd2 ba1.8k sqft53 Erables St, Dieppe, NB E1A 8X7For Sale
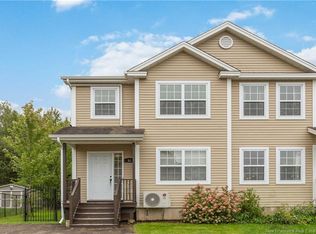 MLS ID #NB147076, Christine Robichaud, Salesperson, EXIT Realty Associates Brokerage. New Brunswick Real Estate Board
 - C$399,9003 bd2 ba1.9k sqft134 Melanie St, Dieppe, NB E1A 9H3For Sale
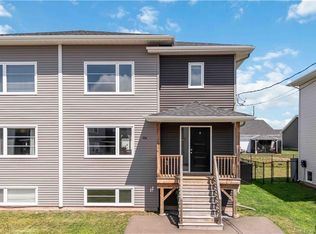 MLS ID #NB149333, Remi LeBlanc, Salesperson, EXIT Realty Associates Brokerage. New Brunswick Real Estate Board
 - C$424,9003 bd3 ba1.6k sqft85 Warner St, Moncton, NB E1A 5T3For Sale
 MLS ID #NB149251, Ravi Thota, Salesperson, Keller Williams Capital Realty Brokerage. New Brunswick Real Estate Board
