Welcome to 48 Brooklyn - a beautifully finished, turn-key two-storey semi-detached home located in the highly sought-after Grove Hamlet neighbourhood of Moncton East. This exceptional property offers a separate side entrance with excellent rental or in-law suite potential, along with a partially finished basement. The bright main floor features a spacious living room with a stunning fireplace feature wall, an inviting dining area with patio doors leading to the back deck and large backyard, a modern custom kitchen with a generous island, quality cabinetry and stylish tile backsplash, plus a convenient powder room. Upstairs offers three bedrooms, including a spacious primary bedroom with walk-in closet, and a pristine 5-piece bathroom with dual sinks and a convenient laundry closet. Additional highlights include a mini-split heat pump, double paved driveway, and approximately 2 years remaining on the LUX New Home Warranty with 8 years of total coverage. Ideally located within walking distance to École Champlain and close to highways, the airport, daycares, walking trails, and numerous amenities. Don’t miss this fantastic opportunity — contact your REALTOR® today to book your private viewing!
For sale
C$395,000
48 Brooklyn St, Moncton, NB E1A 7E8
3beds
1,371sqft
SingleFamily
Built in ----
347 Square Feet Lot
$-- Zestimate®
C$288/sqft
C$-- HOA
What's special
Separate side entranceBright main floorStunning fireplace feature wallInviting dining areaLarge backyardModern custom kitchenGenerous island
- 54 days
- 12
- 1
Zillow last checked:
Listing updated:
Listed by:
Nishit Kevadiya, Salesperson,
eXp Realty Brokerage
Source: New Brunswick Real Estate Board,MLS®#: NB146090
Facts & features
Interior
Bedrooms & bathrooms
- Bedrooms: 3
- Bathrooms: 2
- Full bathrooms: 1
- 1/2 bathrooms: 1
Bedroom
- Level: Second
Bedroom
- Level: Second
Bedroom
- Level: Second
Other
- Level: Main
Other
- Level: Second
Dining room
- Level: Main
Kitchen
- Level: Main
Laundry
- Level: Second
Living room
- Level: Main
Storage
- Level: Lower
Heating
- Baseboard, Electric
Cooling
- Ductless, Electric
Features
- Flooring: Porcelain
- Basement: Partially Finished
- Has fireplace: No
Interior area
- Total structure area: 1,371
- Total interior livable area: 1,371 sqft
- Finished area above ground: 1,371
Property
Parking
- Total spaces: 2
- Parking features: Paved, Width - Double, No Garage
- Uncovered spaces: 2
Lot
- Size: 347 Square Feet
- Features: Under 0.5 Acres
Details
- Parcel number: 70662697
Construction
Type & style
- Home type: SingleFamily
Materials
- Vinyl Siding
- Foundation: Concrete
- Roof: Asphalt
Utilities & green energy
- Sewer: Municipal
- Water: Municipal
Community & HOA
Location
- Region: Moncton
Financial & listing details
- Price per square foot: C$288/sqft
- Annual tax amount: C$4,824
- Date on market: 8/17/2026
- Ownership: Freehold
Price history
Price history is unavailable.
Public tax history
Tax history is unavailable.
Climate risks
Neighborhood: E1A
Nearby schools
GreatSchools rating
No schools nearby
We couldn't find any schools near this home.
Similar homes
- C$459,9004 bd3 ba1.9k sqft24 Brooklyn St, Moncton, NB E1A 7E8For Sale
 MLS ID #NB144846, Vicki Lynn Maltais, Salesperson, eXp Realty Brokerage. New Brunswick Real Estate Board
 - C$399,9003 bd2 ba1.9k sqft134 Melanie St, Dieppe, NB E1A 9H3For Sale
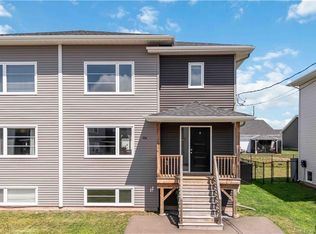 MLS ID #NB149333, Remi LeBlanc, Salesperson, EXIT Realty Associates Brokerage. New Brunswick Real Estate Board
 - C$399,9003 bd2 ba1.6k sqft161 Morewood Cres, Moncton, NB E1A 6L4For Sale
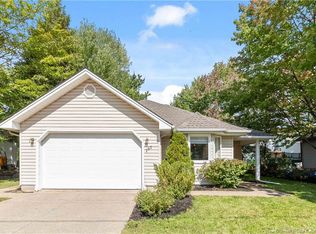 MLS ID #NB147887, Mike Doiron, Salesperson, EXIT Realty Associates Brokerage. New Brunswick Real Estate Board
 - C$374,9004 bd2 ba1.8k sqft165 W Ln, Moncton, NB E1C 6V1For Sale
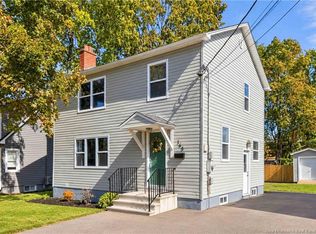 MLS ID #NB148985, Mike Doiron, Salesperson, EXIT Realty Associates Brokerage. New Brunswick Real Estate Board
