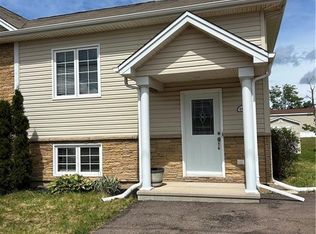
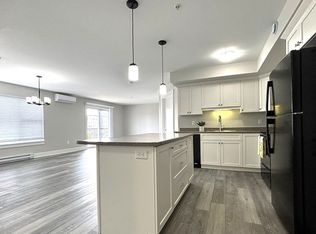
Welcome to this move-in ready home in the heart of Dieppe, offering a perfect blend of style, comfort, and everyday functionality. Designed with an open and inviting layout, this well-cared-for home is ideal for families, first-time buyers, or anyone looking for low-maintenance living in a convenient location. The main level welcomes you with a bright and spacious living room featuring a beautiful custom mantel accent wall with an electric fireplace, creating a warm focal point for the space. The kitchen is both stylish and practical, complete with crisp white cabinetry, a contrasting dark island, stainless steel appliances, and plenty of workspace, while the adjacent dining area is perfect for family meals or entertaining guests. A beautifully finished powder room completes the main floor. Upstairs, you'll find three comfortable bedrooms, including a generous primary bedroom with a walk-in closet. The full bathroom offers a spa-like feel with a striking blue double vanity, a soaker tub, a separate glass shower, and the convenience of a second-floor laundry closet. Comfort is ensured year-round with a mini-split heat pump on every level, providing efficient heating and cooling throughout the home while helping keep energy costs in check. The lower level expands your living space with a family room, perfect for movie nights, a playroom, or a home gym, and plenty of room for storage. Outside, you'll appreciate the fully fenced backyard, offering a safe and private space for children, pets, or outdoor entertaining. Enjoy summer evenings on the back deck with its privacy wall, and take advantage of the storage shed for all your gardening tools and seasonal equipment. Located close to schools, parks, shopping, and all the amenities Dieppe has to offer, this home is the complete package. Combining modern finishes, energy-efficient comfort, and functional living spaces, this property is ready to welcome its next owners. Schedule your private showing today!
For sale
C$424,900
134 Melanie St, Dieppe, NB E1A 9H3
3beds
1,953sqft
SingleFamily
Built in ----
359 Square Feet Lot
$-- Zestimate®
C$218/sqft
C$-- HOA
What's special
Open and inviting layoutCrisp white cabinetryContrasting dark islandStainless steel appliancesPlenty of workspaceBeautifully finished powder roomThree comfortable bedrooms
- 47 days
- 5
- 0
Zillow last checked:
Listing updated:
Listed by:
Remi LeBlanc, Salesperson 230047955,
EXIT Realty Associates Brokerage
Source: New Brunswick Real Estate Board,MLS®#: NB145033
Facts & features
Interior
Bedrooms & bathrooms
- Bedrooms: 3
- Bathrooms: 2
- Full bathrooms: 1
- 1/2 bathrooms: 1
Bedroom
- Level: Second
Bedroom
- Level: Second
Other
- Level: Main
Other
- Level: Second
Other
- Level: Second
Dining room
- Level: Main
Foyer
- Level: Main
Kitchen
- Level: Main
Living room
- Level: Main
Rec room
- Level: Lower
Storage
- Level: Lower
Walk in closet
- Level: Second
Heating
- Baseboard, Electric
Cooling
- Electric, Heat Pump - Ductless
Features
- Flooring: Ceramic Tile, Vinyl
- Basement: Partially Finished
- Has fireplace: No
Interior area
- Total structure area: 1,953
- Total interior livable area: 1,953 sqft
- Finished area above ground: 1,342
Property
Parking
- Parking features: Asphalt, No Garage
- Has uncovered spaces: Yes
Lot
- Size: 359 Square Feet
- Features: Under 0.5 Acres
Details
- Parcel number: 70660923
Construction
Type & style
- Home type: SingleFamily
Materials
- Vinyl Siding
- Foundation: Concrete
- Roof: Asphalt
Utilities & green energy
- Sewer: Municipal
- Water: Municipal
Community & HOA
Location
- Region: Dieppe
Financial & listing details
- Price per square foot: C$218/sqft
- Annual tax amount: C$4,039
- Date on market: 7/30/2026
- Ownership: Freehold
Price history
Price history is unavailable.
Public tax history
Tax history is unavailable.
Climate risks
Neighborhood: E1A
Nearby schools
GreatSchools rating
No schools nearby
We couldn't find any schools near this home.
Similar homes
- C$327,9003 bd3 ba1.4k sqft23 Perfection Ln, Dieppe, NB E1A 9H3For Sale
 MLS ID #NB142669, Chantal Albert, Salesperson, EXIT Realty Associates Brokerage. New Brunswick Real Estate Board
 - C$394,0004 bd2 ba1.8k sqft53 Erables St, Dieppe, NB E1A 8X7For Sale
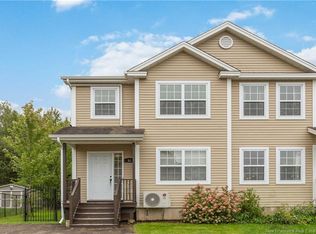 MLS ID #NB147076, Christine Robichaud, Salesperson, EXIT Realty Associates Brokerage. New Brunswick Real Estate Board
 - C$384,9003 bd2 ba1.9k sqft205 Thomas St, Dieppe, NB E1A 2C3For Sale
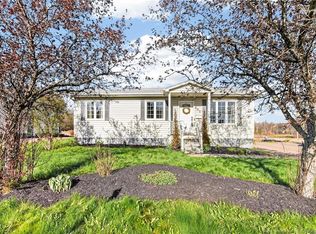 MLS ID #NB147631, Jeannot Landry, Salesperson, EXIT Realty Associates Brokerage. New Brunswick Real Estate Board
 - C$429,9003 bd4 ba2.4k sqft209 Norbert, Dieppe, NB E1A 9M6For Sale
 MLS ID #NB133833, Marika Girouard Blaquiere, Salesperson, eXp Realty Brokerage. New Brunswick Real Estate Board
