___PRE-SALE___Welcome to this stunning new semi-detached home, perfectly designed for modern living. Nestled in a friendly and quiet neighbourhood, this property offers a spacious open-concept layout that blends style and functionality. The contemporary design is highlighted by high-end finishes and state-of-the-art amenities, ensuring comfort and convenience at every turn. The bright and airy main living area is ideal for both entertaining and everyday living, flowing seamlessly from the kitchen to the dining and living spaces. The gourmet kitchen features sleek countertops, premium appliances, and ample storage—making it a chef’s dream. Upstairs, you’ll find generously sized bedrooms, including a luxurious master suite with a walk-in closet and an elegant ensuite bathroom. Additional features include a versatile flex space—perfect for a home office or playroom—and a convenient laundry room. ___POTENTIAL INCOME___ property is equipped with a side door entrance and also has a walkout basement. This home also offers a private garage for secure parking and extra storage. Outside, enjoy a beautifully landscaped yard, ideal for relaxing or hosting summer barbecues. Located close to Fox Creek Golf Club, this home offers the perfect balance of peaceful surroundings and easy access to local amenities, schools, and parks. Don’t miss the opportunity to make this exceptional property your new home! BASEMENT FULLY FINISHED. Sample pictures & foundation/framing photos available.
For sale
C$515,000
182 Herman St, Dieppe, NB E1A 0R3
4beds
2,482sqft
SingleFamily
Built in 2026
396 Square Feet Lot
$-- Zestimate®
C$207/sqft
C$-- HOA
What's special
Spacious open-concept layoutContemporary designHigh-end finishesState-of-the-art amenitiesGourmet kitchenSleek countertopsPremium appliances
- 45 days
- 13
- 0
Zillow last checked:
Listing updated:
Listed by:
Matei Parascan, Salesperson,
EXIT Realty Associates Brokerage
Source: New Brunswick Real Estate Board,MLS®#: NB144601
Facts & features
Interior
Bedrooms & bathrooms
- Bedrooms: 4
- Bathrooms: 4
- Full bathrooms: 3
- 1/2 bathrooms: 1
Bedroom
- Level: Second
Bedroom
- Level: Second
Bedroom
- Level: Second
Bedroom
- Level: Lower
Other
- Level: Main
Other
- Level: Second
Other
- Level: Second
Other
- Level: Lower
Dining room
- Level: Main
Kitchen
- Level: Main
Laundry
- Level: Second
Living room
- Level: Main
Living room
- Level: Lower
Heating
- Air Exchanger
Cooling
- Air Exchanger, Heat Pump - Ductless
Features
- Air Exchanger
- Flooring: Tile
- Basement: Finished
- Has fireplace: No
Interior area
- Total structure area: 2,482
- Total interior livable area: 2,482 sqft
- Finished area above ground: 1,749
Property
Parking
- Parking features: Paved, Garage
- Garage spaces: 22.6
- Has uncovered spaces: Yes
- Details: Garage Size(22.6 Feet By 13.4 Feet)
Lot
- Size: 396 Square Feet
- Features: Under 0.5 Acres
Details
- Parcel number: 70708557
Construction
Type & style
- Home type: SingleFamily
Materials
- Brick, Vinyl Siding
- Foundation: Concrete
- Roof: Asphalt
Condition
- Year built: 2026
Utilities & green energy
- Sewer: Municipal
- Water: Municipal
Community & HOA
Location
- Region: Dieppe
Financial & listing details
- Price per square foot: C$207/sqft
- Annual tax amount: C$1,393
- Date on market: 8/10/2026
- Exclusions: Washer, Dryer
- Ownership: Other
Price history
Price history is unavailable.
Public tax history
Tax history is unavailable.
Climate risks
Neighborhood: E1A
Nearby schools
GreatSchools rating
No schools nearby
We couldn't find any schools near this home.
Similar homes
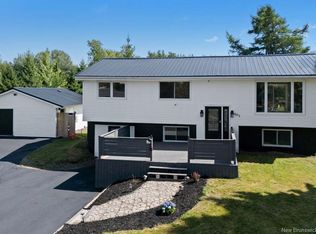
- C$499,9004 bd4 ba2.2k sqft45 Bastarache St, Dieppe, NB E1A 6Y6For Sale
 MLS ID #NB147802, Kyle Johnson, Salesperson, EXIT Realty Associates Brokerage. New Brunswick Real Estate Board
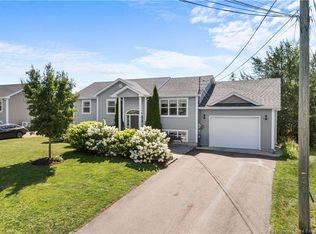
 - C$489,9003 bd3 ba2k sqft505 Broussard St, Dieppe, NB E1A 6G8For Sale
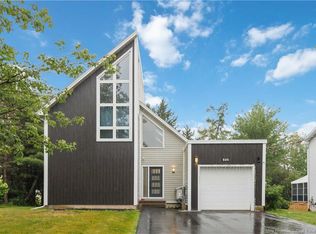 MLS ID #NB145101, Mike Doiron, Salesperson, EXIT Realty Associates Brokerage. New Brunswick Real Estate Board
 - C$414,9003 bd2 ba1.5k sqft153 Herman St, Dieppe, NB E1A 0R3For Sale
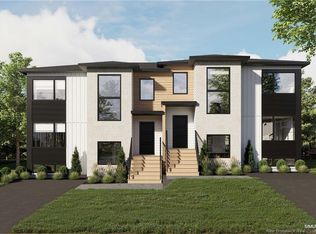 MLS ID #NB134106, Matei Parascan, Salesperson, EXIT Realty Associates Brokerage. New Brunswick Real Estate Board
 - C$414,9003 bd2 ba1.5k sqft155 Herman St, Dieppe, NB E1A 0R3For SaleMLS ID #NB134105, Matei Parascan, Salesperson, EXIT Realty Associates Brokerage. New Brunswick Real Estate Board
