Welcome to 17 Robert Street in Shediac, NB — a nearly new home where the hard work is already done. Built just two years ago and backed by a eight years structural warranty, this property comes with more than $55,000 in finished upgrades and none of the surprise costs that come with starting from scratch. Inside, an open-concept kitchen anchors the main living area, and an electric fireplace adds a warm focal point for evenings in. The primary suite includes its own ensuite, with two more comfortably sized bedrooms upstairs. Downstairs you’ll find a three-piece bath, two additional bedrooms, a family room, and a den or storage room that flexes with whatever you need next. Five bedrooms and two baths in all, freshly finished in soft contemporary tones and ready for day one. Outside, a paved driveway fits up to five vehicles, and a fully fenced yard offers privacy plus a wide 10-foot gate for easy access. An 8×10 shed handles the extras, while a broad concrete patio with a permanent gazebo and fire-pit area turns the backyard into a true outdoor living space. Professional landscaping ties it together, perennial beds, a raised garden, fruit trees, shrubs, and berries, so you inherit a polished yard instead of a project. Close to schools and set in one of Shediac’s appealing neighbourhoods, this home is move-in ready. Book your showing and see it for yourself.
For sale
C$494,500
17 Robert, Shediac, NB E4P 0R2
5beds
2,030sqft
SingleFamily
Built in ----
734 Square Feet Lot
$-- Zestimate®
C$244/sqft
C$-- HOA
What's special
Open-concept kitchenElectric fireplaceComfortably sized bedroomsFamily roomDen or storage roomTrue outdoor living spaceProfessional landscaping
- 11 days
- 5
- 0
Zillow last checked:
Listing updated:
Listed by:
Shawn Morneault, Salesperson 230039763,
eXp Realty Brokerage
Source: New Brunswick Real Estate Board,MLS®#: NB148501
Facts & features
Interior
Bedrooms & bathrooms
- Bedrooms: 5
- Bathrooms: 2
- Full bathrooms: 2
Bedroom
- Level: Main
Bedroom
- Level: Main
Bedroom
- Level: Lower
Bedroom
- Level: Lower
Other
- Level: Main
Other
- Level: Main
Other
- Level: Lower
Dining room
- Level: Main
Kitchen
- Level: Main
Laundry
- Level: Lower
Living room
- Level: Main
Office
- Level: Lower
Rec room
- Level: Lower
Heating
- Baseboard, Electric
Cooling
- Electric, Heat Pump - Ductless
Features
- Flooring: Vinyl
- Basement: Finished
- Has fireplace: No
Interior area
- Total structure area: 2,030
- Total interior livable area: 2,030 sqft
- Finished area above ground: 1,092
Video & virtual tour
Property
Parking
- Total spaces: 2
- Parking features: Paved, Width - Double, No Garage
- Uncovered spaces: 2
Features
- Levels: One
Lot
- Size: 734 Square Feet
- Features: Airport, Churches, Fishing, On Golf Course, School(s) Nearby, Shopping Nearby, Under 0.5 Acres
Details
- Parcel number: 70685623
Construction
Type & style
- Home type: SingleFamily
Materials
- Stone, Vinyl Siding
- Foundation: Concrete
- Roof: Asphalt
Utilities & green energy
- Sewer: Municipal
- Water: Municipal
Community & HOA
Location
- Region: Shediac
Financial & listing details
- Price per square foot: C$244/sqft
- Annual tax amount: C$6,585
- Date on market: 9/24/2026
- Ownership: Freehold
Price history
Price history is unavailable.
Public tax history
Tax history is unavailable.
Climate risks
Neighborhood: E4P
Nearby schools
GreatSchools rating
No schools nearby
We couldn't find any schools near this home.

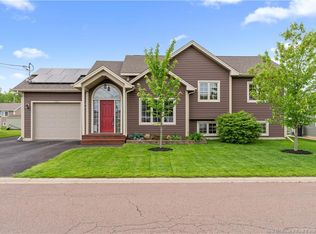
Similar homes
- C$485,0004 bd2 ba2.1k sqft14 Robert St, Shediac, NB E4P 0R2For Sale
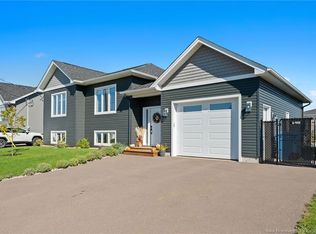 MLS ID #NB148949, Hayley Burrell, Salesperson, RE/MAX Avante Brokerage. New Brunswick Real Estate Board
 - C$435,0004 bd2 ba1.9k sqft41 Laforest, Shediac, NB E4P 0P7For Sale
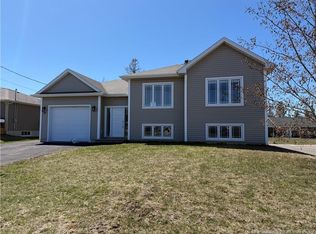 MLS ID #NB148811, Shauna Scott, Salesperson, 3 Percent Realty Atlantic Inc. Brokerage. New Brunswick Real Estate Board
 - C$449,9004 bd2 ba1.9k sqft1 Sebastien St, Shediac, NB E4P 0K7For Sale
 MLS ID #NB148611, Shauna Scott, Salesperson, 3 Percent Realty Atlantic Inc. Brokerage. New Brunswick Real Estate Board
 - C$499,9003 bd3 ba2.3k sqft147 Monique St, Shediac, NB E4P 0M5For Sale
 MLS ID #NB145618, Stephanie Arseneau, Salesperson, eXp Realty Brokerage. New Brunswick Real Estate Board
