Welcome to 135 Monique St, Shediac ! Experience modern coastal living in this high-end, energy-efficient semi-detached home located in one of Shediac’s most sought-after neighbourhoods. Designed for comfort and sustainability, this 4-bedroom, 2.5 bathroom residence features an open-concept layout with premium finishes and nine foot ceilings throughout. The main level offers a bright living area, chef-inspired kitchen with quartz countertops, nine foot ceilings, stainless steel appliances and a walk-in pantry, plus two spacious bedrooms, including a primary suite with walk-in closet and spa-like ensuite. The fully finished lower level adds two additional bedrooms, a full bath, and a large family room ideal for guests, a home office, or a media space. The mechanical room provides ample storage for seasonal items and essentials. Built with upgraded energy efficient windows, advanced insulation, a high-efficiency heat pump, and smart home technology, this property ensures year-round comfort and reduced energy costs. Enjoy a landscaped yard and private patio, just minutes from Parlee Beach, local shops, and restaurants. Luxury, efficiency, and coastal charm this Shediac home has it all.
For sale
C$489,000
135 Monique St, Shediac, NB E4P 0M5
4beds
2,036sqft
SingleFamily
Built in 2025
3,484 Square Feet Lot
$-- Zestimate®
C$240/sqft
C$-- HOA
What's special
Open-concept layoutPremium finishesNine foot ceilingsChef-inspired kitchenQuartz countertopsStainless steel appliancesWalk-in pantry
- 341 days
- 31
- 1
Zillow last checked:
Listing updated:
Listed by:
Joshua Bell, Salesperson,
RE/MAX Quality Real Estate Inc. Brokerage
Source: New Brunswick Real Estate Board,MLS®#: NB129606
Facts & features
Interior
Bedrooms & bathrooms
- Bedrooms: 4
- Bathrooms: 3
- Full bathrooms: 2
- 1/2 bathrooms: 1
Bedroom
- Level: Main
Bedroom
- Level: Lower
Bedroom
- Level: Lower
Other
- Level: Main
Other
- Level: Main
Other
- Level: Main
Other
- Level: Lower
Kitchen
- Level: Main
Living room
- Level: Main
Living room
- Level: Lower
Pantry
- Level: Main
Utility room
- Level: Lower
Walk in closet
- Level: Main
Walk in closet
- Level: Main
Heating
- Baseboard, Electric, Fireplace(s)
Cooling
- Electric, Heat Pump - Ductless
Appliances
- Laundry: Main Level
Features
- Air Exchanger, Ensuite, Upgraded Insulation
- Flooring: Ceramic Tile, Porcelain, Tile, Vinyl
- Basement: Full,Finished
- Has fireplace: Yes
Interior area
- Total structure area: 2,036
- Total interior livable area: 2,036 sqft
- Finished area above ground: 1,143
Property
Parking
- Total spaces: 2
- Parking features: Parking Spaces, Paved, Width - Double, Garage
- Has garage: Yes
- Uncovered spaces: 2
Features
- Levels: One
Lot
- Size: 3,484 Square Feet
- Features: Airport, On Golf Course, Hospital, Marina, Recreation Nearby, School(s) Nearby, Shopping Nearby, Under 0.5 Acres
Details
- Parcel number: 70681879
- Other equipment: No Rental Equipment
Construction
Type & style
- Home type: SingleFamily
Materials
- Vinyl Siding
- Foundation: Concrete
- Roof: Asphalt
Condition
- Year built: 2025
Utilities & green energy
- Sewer: Municipal
- Water: Municipal, Pex, Plastic
Community & HOA
Community
- Security: Alarm
Location
- Region: Shediac
Financial & listing details
- Price per square foot: C$240/sqft
- Annual tax amount: C$1,203
- Date on market: 11/4/2025
- Ownership: Freehold
Price history
Price history is unavailable.
Public tax history
Tax history is unavailable.
Climate risks
Neighborhood: E4P
Nearby schools
GreatSchools rating
No schools nearby
We couldn't find any schools near this home.
Similar homes
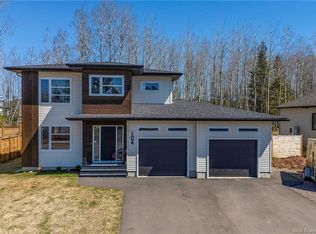
- C$485,0004 bd2 ba2.1k sqft14 Robert St, Shediac, NB E4P 0R2For Sale
 MLS ID #NB148949, Hayley Burrell, Salesperson, RE/MAX Avante Brokerage. New Brunswick Real Estate Board
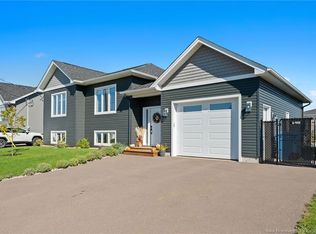
 - C$499,9003 bd3 ba2.3k sqft147 Monique St, Shediac, NB E4P 0M5For Sale
 MLS ID #NB145618, Stephanie Arseneau, Salesperson, eXp Realty Brokerage. New Brunswick Real Estate Board
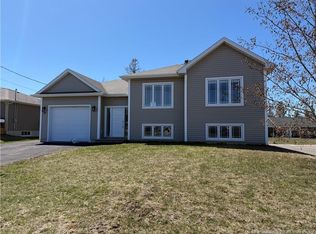
 - C$435,0004 bd2 ba1.9k sqft41 Laforest, Shediac, NB E4P 0P7For Sale
 MLS ID #NB148811, Shauna Scott, Salesperson, 3 Percent Realty Atlantic Inc. Brokerage. New Brunswick Real Estate Board
 - C$579,9003 bd3 ba2k sqft391 Breaux Brg, Shediac, NB E4P 2M4For Sale
 MLS ID #NB149074, Hubert LeBlanc, Salesperson, Royal LePage Atlantic Brokerage. New Brunswick Real Estate Board
