** OPEN HOUSE, SUNDAY (Oct 25) 2-4 PM ** Welcome to 37 Monique Street in Shediac, a beautifully landscaped property offering over 3,000 sq. ft. of finished living space, an attached garage & a fully finished walkout lower level. A welcoming entrance with a 10' ceiling leads into the bright, open concept living, dining & kitchen area. The kitchen features quartz countertops, plenty of white cabinetry & garden doors opening to a three-season sunroom, with the deck & backyard stairs just beyond. The main level includes a generous primary bedroom with a walk-in closet & 5pc ensuite, 2 additional bedrooms, a 4pc family bathroom & a convenient laundry room with storage & utility sink. The walkout lower level offers great flexibility: a kitchen with ample cupboard space & a centre island, a living room with patio doors to the backyard, separate laundry, 2 bedrooms & a 3pc bathroom, ideal for a family member, young adult child at home, or a potential mortgage helper. Outside, the treed backyard provides plenty of room for children to play soccer during the summer or enjoy their own hockey rink in the winter. The 24' x 34' attached garage offers additional storage, while the triple paved driveway provides ample parking. Recent updates include fresh paint, a new fridge, washer & dryer, shed, kitchen install in lower level and more. Central air, an air exchanger & central vacuum complete this versatile home, conveniently located close to all Shediac amenities, including walking trails, Parlee Beach, restaurants & cafes. Lot size: approx. 100x277x101x261. Please note: Some photos may feature virtual staging or digital enhancements. *Click on link for 3D virtual tour of this property*
For sale
C$725,000
37 Monique St, Moncton, NB E4P 0M5
5beds
3,013sqft
SingleFamily
Built in 2014
2,546 Square Feet Lot
$-- Zestimate®
C$241/sqft
C$-- HOA
What's special
Beautifully landscaped propertyAttached garageKitchen features quartz countertopsPlenty of white cabinetryCentral airAir exchangerCentral vacuum
- 45 days
- 29
- 2
Zillow last checked:
Listing updated:
Listed by:
Jocelyne LeBlanc, Associate Manager,
RE/MAX Avante Brokerage,
Roger LeBlanc, Agent Manager,
RE/MAX Avante
Source: New Brunswick Real Estate Board,MLS®#: NB147062
Facts & features
Interior
Bedrooms & bathrooms
- Bedrooms: 5
- Bathrooms: 3
- Full bathrooms: 3
Bedroom
- Level: Main
Bedroom
- Level: Main
Bedroom
- Level: Lower
Bedroom
- Level: Lower
Other
- Level: Main
Other
- Level: Main
Other
- Level: Main
Other
- Level: Lower
Dining room
- Level: Main
Foyer
- Level: Main
Kitchen
- Level: Main
Kitchen
- Level: Lower
Laundry
- Level: Main
Laundry
- Level: Lower
Living room
- Level: Main
Living room
- Level: Lower
Mud room
- Level: Main
Storage
- Level: Lower
Sun room
- Level: Main
Utility room
- Level: Lower
Walk in closet
- Level: Main
Heating
- Baseboard, Electric, Forced Air, Heat Pump
Cooling
- Electric, Heat Pump
Appliances
- Laundry: Main Level
Features
- Air Exchanger, Central Vacuum, Ensuite, In-Law Floorplan, Single-Level Living
- Flooring: Ceramic Tile, Laminate
- Basement: Finished,Walk-Out Access
- Has fireplace: No
Interior area
- Total structure area: 3,013
- Total interior livable area: 3,013 sqft
- Finished area above ground: 1,720
Video & virtual tour
Property
Parking
- Parking features: Paved, Width - Triple, Garage
- Garage spaces: 24
- Uncovered spaces: 3
- Details: Garage Size(24x34)
Accessibility
- Accessibility features: Single Storey Living
Features
- Levels: One
Lot
- Size: 2,546 Square Feet
- Features: Landscaped, Level, 0.5 -0.99 Acres
Details
- Parcel number: 70568019
Construction
Type & style
- Home type: SingleFamily
- Architectural style: Bungalow
Materials
- Cultured Stone, Vinyl Siding
- Foundation: Concrete
- Roof: Asphalt
Condition
- Year built: 2014
Utilities & green energy
- Sewer: Municipal
- Water: Municipal
Community & HOA
Location
- Region: Moncton
Financial & listing details
- Price per square foot: C$241/sqft
- Annual tax amount: C$10,163
- Date on market: 9/4/2026
- Ownership: Freehold
Price history
Price history is unavailable.
Public tax history
Tax history is unavailable.
Climate risks
Neighborhood: E4P
Nearby schools
GreatSchools rating
No schools nearby
We couldn't find any schools near this home.

Similar homes
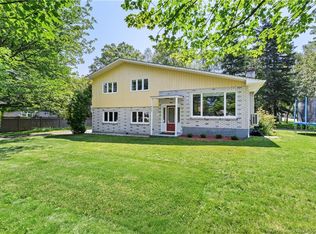
- C$699,9004 bd4 ba3.1k sqft499 Wayne St, Shediac, NB E4P 2W8For Sale
 MLS ID #NB146996, Tabitha Hogan, Salesperson, RE/MAX Quality Real Estate Inc. Brokerage. New Brunswick Real Estate Board
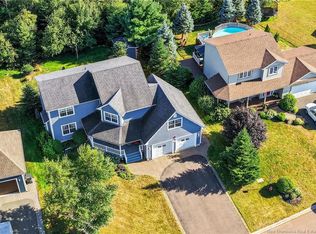
 - C$435,0004 bd2 ba1.9k sqft41 Laforest, Shediac, NB E4P 0P7For Sale
 MLS ID #NB148811, Shauna Scott, Salesperson, 3 Percent Realty Atlantic Inc. Brokerage. New Brunswick Real Estate Board
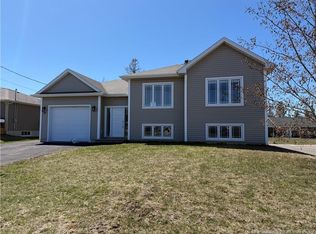
 - C$499,9003 bd3 ba2.3k sqft147 Monique St, Shediac, NB E4P 0M5For Sale
 MLS ID #NB145618, Stephanie Arseneau, Salesperson, eXp Realty Brokerage. New Brunswick Real Estate Board
 - C$484,9005 bd2 ba2k sqft17 Robert, Shediac, NB E4P 0R2For Sale
 MLS ID #NB148501, Shawn Morneault, Salesperson, eXp Realty Brokerage. New Brunswick Real Estate Board
