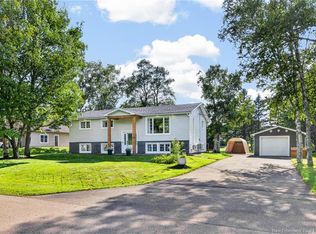
Don’t miss this one! Welcome to 453 Acadie Street in Shediac, NB — a wonderful family home situated on a beautifully landscaped corner lot. The private backyard offers plenty of room for children to play, pets to roam, and family gatherings to enjoy. Located in the charming community of Shediac, you’ll be close to local amenities, restaurants, schools, and the beautiful beaches the area is known for, including renowned Parlee Beach. The main level features a spacious living room with a cozy electric fireplace, creating a warm and inviting space to relax. The well-appointed eat-in kitchen offers plenty of cabinetry and generous counter space, providing an ideal setting for everyday family meals. Three good-sized bedrooms and a full bathroom complete the main level. The lower level adds even more living space with a large family room, perfect for movie nights, entertaining, or a children's play area. An additional non-conforming bedroom provides flexibility for guests, a home office, or other needs. A convenient 2-piece bathroom with laundry facilities and two storage rooms complete the lower level. Year-round comfort is provided by mini-split heat pumps. Outside, enjoy the convenience of a double-wide paved driveway, a newer rear deck offering the perfect spot for outdoor entertaining with a cute little tree house, and a newer storage shed for added storage. A great opportunity to own a comfortable family home in a desirable Shediac location. Call today to arrange your personal viewing!
For sale
C$388,000
453 Acadie St, Shediac, NB E4P 1C4
4beds
2,112sqft
SingleFamily
Built in 1976
1,213 Square Feet Lot
$-- Zestimate®
C$184/sqft
C$-- HOA
What's special
Beautifully landscaped corner lotThree good-sized bedroomsDouble-wide paved drivewayCute little tree house
- 1 day
- 29
- 1
Zillow last checked:
Listing updated:
Listed by:
Ricky Cormier, Agent Manager,
Assist 2 Sell Hub City Realty Brokerage
Source: New Brunswick Real Estate Board,MLS®#: NB146829
Facts & features
Interior
Bedrooms & bathrooms
- Bedrooms: 4
- Bathrooms: 2
- Full bathrooms: 1
- 1/2 bathrooms: 1
Bedroom
- Level: Main
Bedroom
- Level: Main
Bedroom
- Level: Main
Other
- Level: Main
Other
- Level: Lower
Other
- Level: Lower
Family room
- Level: Lower
Kitchen
- Level: Main
Living room
- Level: Main
Storage
- Level: Lower
Utility room
- Level: Lower
Heating
- Baseboard, Electric
Cooling
- Electric, Heat Pump - Ductless
Appliances
- Laundry: Inside
Features
- Air Exchanger
- Flooring: Ceramic Tile, Laminate, Vinyl
- Basement: Finished
- Has fireplace: No
Interior area
- Total structure area: 2,112
- Total interior livable area: 2,112 sqft
- Finished area above ground: 1,056
Property
Parking
- Total spaces: 2
- Parking features: Paved, Width - Double, No Garage
- Uncovered spaces: 2
Accessibility
- Accessibility features: Single Storey Living
Features
- Levels: One
Lot
- Size: 1,213 Square Feet
- Features: Corner Site, Parkland, Under 0.5 Acres
Details
- Parcel number: 01054147
- Other equipment: Heat Pump
Construction
Type & style
- Home type: SingleFamily
- Architectural style: Split Level
Materials
- Vinyl Siding
- Foundation: Concrete
- Roof: Asphalt
Condition
- Year built: 1976
Utilities & green energy
- Sewer: Municipal
- Water: Municipal
Community & HOA
Location
- Region: Shediac
Financial & listing details
- Price per square foot: C$184/sqft
- Annual tax amount: C$4,066
- Date on market: 8/28/2026
- Ownership: Freehold
Price history
Price history is unavailable.
Public tax history
Tax history is unavailable.
Climate risks
Neighborhood: E4P
Nearby schools
GreatSchools rating
No schools nearby
We couldn't find any schools near this home.
Similar homes
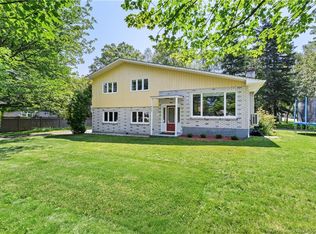
- C$415,0004 bd2 ba2.3k sqft85 Saint Pierre, Shediac, NB E4P 2R8For Sale
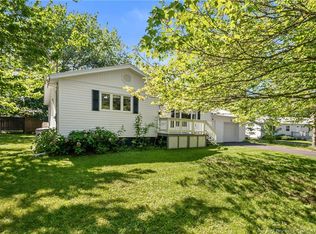 MLS ID #NB142568, Hayley Burrell, Salesperson, RE/MAX Avante Brokerage. New Brunswick Real Estate Board
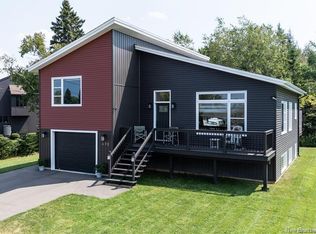
 - C$424,9007 bd4 ba2.9k sqft86 Cartier St, Shediac, NB E4P 1L3For Sale
 MLS ID #NB146588, Sophie Melanson, Salesperson, Real Broker Brokerage. New Brunswick Real Estate Board
 - C$349,0004 bd1 ba1.7k sqft92 Alphonse St, Shediac, NB E4P 1E1For Sale
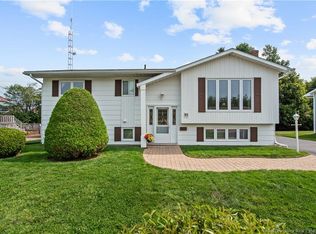 MLS ID #NB146148, Richard Pellerin, Salesperson, RE/MAX Quality Real Estate Inc. Brokerage. New Brunswick Real Estate Board
 - C$524,9005 bd2 ba2.3k sqft69 Montclair St, Shediac, NB E4P 2J2For Sale
 MLS ID #NB146699, Jacky Stephen, Salesperson, EXIT Realty Associates Brokerage. New Brunswick Real Estate Board
