Welcome to 104 Monique Street in Shediac—a well-maintained two-storey home with a double attached garage, set in a desirable and growing area. The main floor offers a bright, open-concept layout with engineered hardwood floors, a mini-split heat pump, and a comfortable living room featuring a shiplap accent wall with electric fireplace. The kitchen is both functional and inviting, with a large island, quartz countertops, white cabinetry, stylish backsplash, and a walk-in pantry. Just off the kitchen, the three-season sunroom overlooks the fully fenced backyard—perfect for relaxing or entertaining. A 2-piece bath completes this level. Upstairs, the primary bedroom includes a 5-piece ensuite with heated floors, soaker tub, and tiled shower, along with a walk-in closet with custom cabinetry. Two additional bedrooms, a flexible office or fourth bedroom, and a full bath with laundry complete the upper level. The finished lower level adds extra living space, while additional features include a 60-amp generator panel and a well-equipped garage with cabinetry, finished flooring, heater, and door openers. A move-in ready home offering comfort, space, and practical upgrades in a great Shediac location.
For sale
C$649,000
104 Monique St, Moncton, NB E4P 0M5
3beds
2,685sqft
SingleFamily
Built in 2024
1,015 Square Feet Lot
$-- Zestimate®
C$242/sqft
C$-- HOA
What's special
Double attached garageBright open-concept layoutEngineered hardwood floorsMini-split heat pumpShiplap accent wallElectric fireplaceLarge island
- 168 days
- 11
- 0
Zillow last checked:
Listing updated:
Listed by:
Melissa Naugler, Salesperson 169631,
Royal LePage Atlantic Brokerage
Source: New Brunswick Real Estate Board,MLS®#: NB138246
Facts & features
Interior
Bedrooms & bathrooms
- Bedrooms: 3
- Bathrooms: 4
- Full bathrooms: 3
- 1/2 bathrooms: 1
Bedroom
- Level: Second
Bedroom
- Level: Second
Other
- Level: Main
Other
- Level: Second
Other
- Level: Second
Other
- Level: Second
Other
- Level: Lower
Dining room
- Level: Main
Kitchen
- Level: Main
Living room
- Level: Main
Office
- Level: Second
Pantry
- Level: Main
Rec room
- Level: Lower
Storage
- Level: Lower
Utility room
- Level: Lower
Heating
- Air Exchanger, Baseboard, Electric
Cooling
- Air Exchanger, Electric, Heat Pump - Ductless
Features
- Flooring: Tile
- Basement: Full
- Has fireplace: No
Interior area
- Total structure area: 2,685
- Total interior livable area: 2,685 sqft
- Finished area above ground: 1,890
Video & virtual tour
Property
Parking
- Parking features: Paved, Garage
- Garage spaces: 25
- Has uncovered spaces: Yes
- Details: Garage Size(25x27)
Features
- Levels: Two
Lot
- Size: 1,015 Square Feet
- Features: Under 0.5 Acres
Details
- Parcel number: 70680798
Construction
Type & style
- Home type: SingleFamily
- Architectural style: Contemporary
Materials
- Vinyl Siding
- Foundation: Concrete
- Roof: Asphalt
Condition
- Year built: 2024
Utilities & green energy
- Sewer: Municipal
- Water: Municipal
Community & HOA
Location
- Region: Moncton
Financial & listing details
- Price per square foot: C$242/sqft
- Annual tax amount: C$8,110
- Date on market: 4/30/2026
- Exclusions: Please Note That The Hot Water In The Garage Is Not Included And Will Be Replaced By A Junction Box
- Ownership: Freehold
Price history
Price history is unavailable.
Public tax history
Tax history is unavailable.
Climate risks
Neighborhood: E4P
Nearby schools
GreatSchools rating
No schools nearby
We couldn't find any schools near this home.
Similar homes
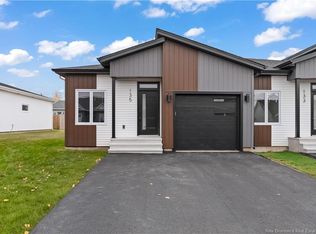
- C$725,0005 bd3 ba3k sqft37 Monique St, Moncton, NB E4P 0M5For Sale
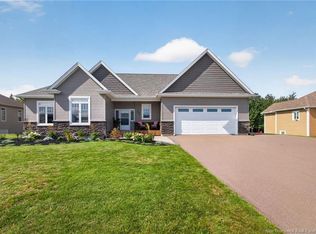 MLS ID #NB147062, Jocelyne LeBlanc, Associate Manager, RE/MAX Avante Brokerage. New Brunswick Real Estate Board
 - C$499,9003 bd3 ba2.3k sqft147 Monique St, Shediac, NB E4P 0M5For Sale
 MLS ID #NB145618, Stephanie Arseneau, Salesperson, eXp Realty Brokerage. New Brunswick Real Estate Board
 - C$579,9003 bd3 ba2k sqft391 Breaux Brg, Shediac, NB E4P 2M4For Sale
 MLS ID #NB149074, Hubert LeBlanc, Salesperson, Royal LePage Atlantic Brokerage. New Brunswick Real Estate Board
 - C$699,9004 bd4 ba3.1k sqft499 Wayne St, Shediac, NB E4P 2W8For Sale
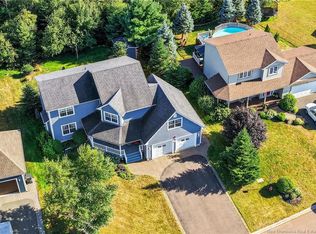 MLS ID #NB146996, Tabitha Hogan, Salesperson, RE/MAX Quality Real Estate Inc. Brokerage. New Brunswick Real Estate Board
