OPEN HOUSE - SATURDAY, JUNE 20TH, 2-4PM! STUNNING TURNKEY EXECUTIVE WATER VIEW HOME IN DESIRABLE CAP-BRULÉ! RIGHT OF WAY TO THE BEACH! PRIVATE TENNIS & PICKLEBALL CLUB! Discover coastal living at its finest at 18 Jimarie Lane. This large, impeccably updated home offers the space, setting, and lifestyle families dream of when searching for an upscale retreat near the ocean. From the moment you arrive, the pride of ownership is clear. Beautiful landscaping, mature gardens, and inviting outdoor gathering spaces create a peaceful, resort-like atmosphere. Inside, you'll find stunning living areas, thoughtful updates, and a fantastic open layout ideal for families or entertaining guests at your spacious four season coastal escape. The expansive living spaces and bedrooms truly must be seen to be appreciated. For outdoor lovers, this property is just steps from the beach and ~100 yard to an exclusive private tennis/pickleball court, with limited memberships available. A large detached garage offers ample parking, along with an additional flex space currently suited for an office. Located only minutes from Shediac, Parlee Beach, 20 minutes to the airport, and an easy commute to Moncton, this property offers the best of both worlds: quiet coastal living without sacrificing convenience. Whether you’re relocating, upsizing, or searching for your dream year-round home by the coast, 18 Jimarie Lane is a must see. Come experience everything the incredible community of Cap-Brulé has to offer. Contact your favourite REALTOR® today for more information or to schedule your private viewing.
For sale
C$799,000
18 Jimarie Ln, Beaubassin East, NB E4P 6M2
3beds
2,774sqft
SingleFamily
Built in ----
1,475 Square Feet Lot
$-- Zestimate®
C$288/sqft
C$-- HOA
What's special
Beautiful landscapingMature gardensInviting outdoor gathering spacesThoughtful updatesFantastic open layout
- 49 days |
- 35 |
- 1 |
Zillow last checked:
Listing updated:
Listed by:
Colin Mollins, Salesperson 230010977,
Keller Williams Capital Realty Brokerage,
Madison Rubin, Salesperson 220040012,
Keller Williams Capital Realty
Source: New Brunswick Real Estate Board,MLS®#: NB141299
Facts & features
Interior
Bedrooms & bathrooms
- Bedrooms: 3
- Bathrooms: 3
- Full bathrooms: 3
Bedroom
- Level: Main
Bedroom
- Level: Main
Other
- Level: Main
Other
- Level: Main
Other
- Level: Second
Other
- Level: Second
Dining room
- Level: Main
Family room
- Level: Main
Great room
- Level: Second
Kitchen
- Level: Main
Laundry
- Level: Main
Living room
- Level: Main
Office
- Level: Main
Heating
- Baseboard, Electric, Fireplace-Gas, Propane, Fireplace(s)
Cooling
- Electric
Appliances
- Included: Built-In Appliances
- Laundry: Main Level
Features
- Ensuite
- Flooring: Tile
- Basement: Crawl Space
- Has fireplace: Yes
- Furnished: Yes
Interior area
- Total structure area: 2,774
- Total interior livable area: 2,774 sqft
- Finished area above ground: 2,774
Video & virtual tour
Property
Parking
- Parking features: Driveway, Width - Double, Garage
- Garage spaces: 19
- Uncovered spaces: 2
- Details: Garage Size(19'1"x18'8")
Features
- Has view: Yes
- View description: Water
- Has water view: Yes
- Water view: Water
- Waterfront features: Beach Access, Ocean
Lot
- Size: 1,475 Square Feet
- Features: Under 0.5 Acres
Details
- Parcel number: 01066091
- Other equipment: Fuel Tank(s)
Construction
Type & style
- Home type: SingleFamily
Materials
- Cedar, Shingle Siding
- Foundation: Block, Concrete
- Roof: Asphalt
Utilities & green energy
- Sewer: Municipal
- Water: Drilled, Well
Community & HOA
Location
- Region: Beaubassin East
Financial & listing details
- Price per square foot: C$288/sqft
- Annual tax amount: C$5,290
- Date on market: 6/8/2026
- Exclusions: Hot Tub
- Ownership: Freehold
Colin Mollins, Salesperson
Colin Mollins, Salesperson
(506) 961-2092
By pressing Contact Agent, you agree that the real estate professional identified above may call/text you about your search, which may involve use of automated means and pre-recorded/artificial voices. You don't need to consent as a condition of buying any property, goods, or services. Message/data rates may apply. You also agree to our Terms of Use. Zillow does not endorse any real estate professionals. We may share information about your recent and future site activity with your agent to help them understand what you're looking for in a home.
Price history
Price history is unavailable.
Public tax history
Tax history is unavailable.
Climate risks
Neighborhood: E4P
Nearby schools
GreatSchools rating
No schools nearby
We couldn't find any schools near this home.
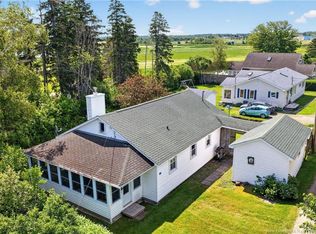
- C$280,0002 bd1 ba1.2k sqft10 Beach Walk Ln, Beaubassin East, NB E4P6H7For Sale
- C$397,5003 bd1 ba974 sqft7 Alder Walk Ln, Beaubassin East, NB E4P6H4For Sale

- C$169,0000.35 AcresLOT 4 Euclide Leger Rd, Beaubassin East, NB E4P6K6Lot/Land
- C$279,0000.82 AcresLOT 3 Euclide Leger Rd, Beaubassin East, NB E4P6K6Lot/Land
- C$1,999,0005 AcresLOT 2 Euclide Leger Rd, Beaubassin East, NB E4P6K6Lot/Land
- C$3,000,00029 AcresLOT Euclide Leger Rd, Beaubassin East, NB E4P6K6Lot/Land
- C$649,9003 bd2 ba2.9k sqft19 Crescent Rd, Shediac, NB E4P4B3For Sale
- C$329,9003 bd2 ba1.6k sqft8 Hillside St, Shediac, NB E4P4M2For Sale
Similar homes
- C$764,9003 bd4 ba3.1k sqft47 Monique St, Shediac, NB E4P 1G4For Sale
 MLS ID #NB142340, Andre Boudreau, Salesperson, EXIT Realty Associates Brokerage. New Brunswick Real Estate Board
 - C$649,9003 bd2 ba2.9k sqft19 Crescent Rd, Shediac, NB E4P 4B3For Sale
 MLS ID #NB140813, Danielle Johnson, Salesperson, Royal LePage Atlantic Brokerage. New Brunswick Real Estate Board
 - C$699,9004 bd3 ba2.8k sqft25 Secret Ct, Beaubassin East, NB E4P 0B3For Sale
 MLS ID #NB142613, Jocelyne LeBlanc, Associate Manager, RE/MAX Avante Brokerage. New Brunswick Real Estate Board
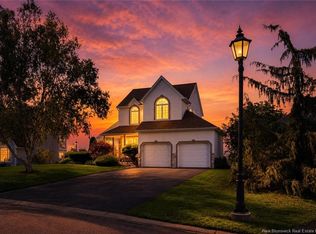
 - C$899,9003 bd4 ba2.4k sqft518 Wayne St, Shediac, NB E4P 2W9For Sale
 MLS ID #NB143709, Daniel Landry, Salesperson, RE/MAX Quality Real Estate Inc. Brokerage. New Brunswick Real Estate Board
 - C$749,0004 bd4 ba3.1k sqft499 Wayne St, Shediac, NB E4P 2W8For SaleMLS ID #NB135459, Tabitha Hogan, Salesperson, RE/MAX Quality Real Estate Inc. Brokerage. New Brunswick Real Estate Board
- C$589,9004 bd4 ba3.2k sqft20 Promenade Des Perdrix, Grand Barachois, NB E4P 7H7For SaleMLS ID #NB126968, Andreea Popescu, Salesperson, Engel & Volkers New Brunswick Brokerage. New Brunswick Real Estate Board
- C$814,9004 bd4 ba2.6k sqft77 Daniel Dr, Moncton, NB E1H 0B2For SaleMLS ID #NB139275, Allain LeBlanc, Salesperson, Sotheby's International Realty Canada Brokerage. New Brunswick Real Estate Board
- C$599,9006 bd2 ba2.8k sqft6 Larosette, Shediac, NB E4P 8Z8For SaleMLS ID #NB143513, Nicole LeBlanc, Salesperson, EXIT Realty Associates Brokerage. New Brunswick Real Estate Board
- C$899,9003 bd3 ba2.7k sqft4249 Route 115, Moncton, NB E4V 2C2For SaleMLS ID #NB141668, Debbie Arsenault, Salesperson, RE/MAX Quality Real Estate Inc. Brokerage. New Brunswick Real Estate Board
- C$674,9003 bd2 ba2.2k sqft368 Square Lake Rd, Beaubassin East, NB E4P 6G7For SaleMLS ID #NB144526, Eric Frenette, Salesperson, Keller Williams Capital Realty Brokerage. New Brunswick Real Estate Board
- C$799,9003 bd3 ba3.5k sqft154 Nathalie St, Dieppe, NB E1A 8T9For SaleMLS ID #NB143795, Steve Landry, Salesperson, EXIT Realty Associates Brokerage. New Brunswick Real Estate Board
- C$639,9006 bd4 ba3.1k sqft4 Leonce St, Beaubassin East, NB E4P 9C7For SaleMLS ID #NB137208, Dennis Wilson, Salesperson, Keller Williams Capital Realty Brokerage. New Brunswick Real Estate Board
- C$799,9004 bd3 ba3.3k sqft537 Trafalgar Rd, Dundas, NB E1G 3K4For SaleMLS ID #NB140966, Hubert LeBlanc, Salesperson, Royal LePage Atlantic Brokerage. New Brunswick Real Estate Board
- C$689,9003 bd4 ba2.7k sqft14 Millstone Ct, Moncton, NB E1G 0W5For SaleMLS ID #NB140223, Allain LeBlanc, Salesperson, Sotheby's International Realty Canada Brokerage. New Brunswick Real Estate Board
- C$769,9004 bd3 ba2.7k sqft115 Royal Oaks Blvd, Moncton, NB E1H 2P7For SaleMLS ID #NB143700, Ricky Cormier, Agent Manager, Assist 2 Sell Hub City Realty Brokerage. New Brunswick Real Estate Board
- C$564,9005 bd2 ba2.5k sqft117 Beausejour St, Shediac, NB E4P 3M7For SaleMLS ID #NB132429, Camie Coulombe, Salesperson, Sotheby's International Realty Canada Brokerage. New Brunswick Real Estate Board
- C$819,0003 bd3 ba2.5k sqft142 Golf St, Dieppe, NB E1A 8J6For SaleMLS ID #NB137226, Guy Duguay, Salesperson, EXIT Realty Associates Brokerage. New Brunswick Real Estate Board
- C$699,9003 bd4 ba3.2k sqft498 Chartersville Rd, Dieppe, NB E1A 1K6For SaleMLS ID #NB139303, Eric Frenette, Salesperson, Keller Williams Capital Realty Brokerage. New Brunswick Real Estate Board
- C$425,0003 bd2 ba1.9k sqft67 Germaine St, Shediac, NB E4P 1T5For SaleMLS ID #NB141041, Caitlin Wallace, Salesperson, EXIT Realty Associates Brokerage. New Brunswick Real Estate Board
- C$529,9004 bd2 ba1.7k sqft253 Chatellerault St, Shediac, NB E4P 0L3For SaleMLS ID #NB142321, Felix LeBlanc, Salesperson, Real Broker Brokerage. New Brunswick Real Estate Board
