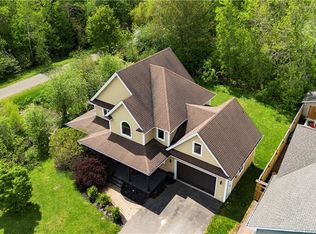
WATERFRONT HOME WITH SUNRISE, SUNSET & SHEDIAC BAY AT YOUR DOORSTEP. Set in one of Shediac’s most beautiful locations, 518 Wayne Street offers views that never get old; morning light over Shediac Bay, glowing evening sunsets, and a peaceful bird sanctuary directly in front of you. With water access and a private walking path reserved for street residents leading to the community dock, this is a setting that feels truly special. Tucked near the end of a quiet cul-de-sac, this home enjoys exceptional privacy along with gorgeous water views. A beautifully finished retaining wall enhances the backyard setting, while the patio and hot tub create the perfect place to unwind, entertain, or simply step outside to catch a few rays as the sun sets over the Bay. The main level is bright and welcoming, featuring a proper foyer, living room, dining room, kitchen with an island and quartz countertops, a convenient half bath, and a beautiful sunroom overlooking the backyard. Upstairs, the primary suite feels like its own retreat, complete with a private balcony, walk-in closet, and a gorgeous five-piece ensuite. Two additional bedrooms and a full three-piece guest bath complete this level. The finished lower level offers a generous family room, another half bath, and utility space, perfect for movie nights, guests, or a relaxed hangout zone. Outside, enjoy a landscaped, partly fenced yard, a paved driveway with room for up to four vehicles, and a double attached garage. With three bedrooms, two full baths, two half baths, water views, community water access, and thoughtful upgrades throughout, this is a truly special Shediac home.
For sale
C$869,000
518 Wayne St, Shediac, NB E4P 2W9
3beds
2,465sqft
SingleFamily
Built in 1999
978 Square Feet Lot
$-- Zestimate®
C$353/sqft
C$-- HOA
What's special
Waterfront homeGlowing evening sunsetsWater accessGorgeous water viewsProper foyerDining roomPrivate balcony
- 97 days
- 74
- 6
Zillow last checked:
Listing updated:
Listed by:
Daniel Landry, Salesperson 230050928,
RE/MAX Quality Real Estate Inc. Brokerage
Source: New Brunswick Real Estate Board,MLS®#: NB143709
Facts & features
Interior
Bedrooms & bathrooms
- Bedrooms: 3
- Bathrooms: 4
- Full bathrooms: 2
- 1/2 bathrooms: 2
Bedroom
- Level: Second
Bedroom
- Level: Second
Other
- Level: Main
Other
- Level: Second
Other
- Level: Second
Other
- Level: Second
Other
- Level: Lower
Dining room
- Level: Main
Family room
- Level: Lower
Foyer
- Level: Main
Kitchen
- Level: Main
Living room
- Level: Main
Sun room
- Level: Main
Utility room
- Level: Lower
Heating
- Air Exchanger, Forced Air, Heat Pump
Cooling
- Central Air, Air Exchanger, Heat Pump
Features
- Air Exchanger
- Flooring: Ceramic Tile
- Basement: Full,Partially Finished
- Has fireplace: No
Interior area
- Total structure area: 2,465
- Total interior livable area: 2,465 sqft
- Finished area above ground: 1,690
Video & virtual tour
Property
Parking
- Total spaces: 2
- Parking features: Asphalt, Width - Double, Garage
- Has garage: Yes
- Uncovered spaces: 2
- Details: Garage Size(Double Car Garage)
Features
- Has view: Yes
- View description: Water, Ocean
- Has water view: Yes
- Water view: Water,Ocean
- Waterfront features: Ocean
Lot
- Size: 978 Square Feet
- Features: Fishing, On Golf Course, Marina, School(s) Nearby, Under 0.5 Acres
Details
- Parcel number: 70316732
Construction
Type & style
- Home type: SingleFamily
Materials
- Stone, Stucco, Vinyl Siding
- Foundation: Concrete
- Roof: Asphalt
Condition
- Year built: 1999
Utilities & green energy
- Sewer: Municipal
- Water: Copper, Municipal
Community & HOA
Location
- Region: Shediac
Financial & listing details
- Price per square foot: C$353/sqft
- Annual tax amount: C$10,219
- Date on market: 7/9/2026
- Ownership: Freehold
Price history
Price history is unavailable.
Public tax history
Tax history is unavailable.
Climate risks
Neighborhood: E4P
Nearby schools
GreatSchools rating
No schools nearby
We couldn't find any schools near this home.
Similar homes
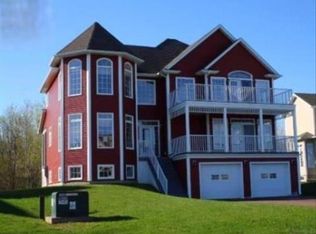
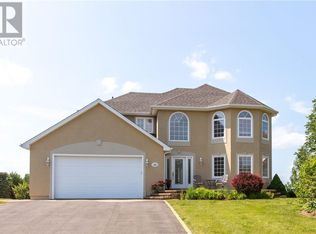
- C$895,0003 bd2 ba2.2k sqft522 Wayne St, Shediac, NB E4P 2W9For Sale
 MLS ID #NB147856, Allain LeBlanc, Salesperson, Sotheby's International Realty Canada Brokerage. New Brunswick Real Estate Board
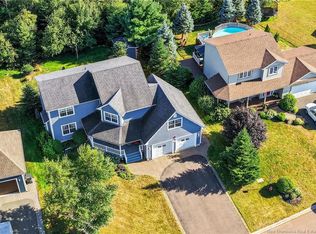
 - C$699,9004 bd4 ba3.1k sqft499 Wayne St, Shediac, NB E4P 2W8For Sale
 MLS ID #NB146996, Tabitha Hogan, Salesperson, RE/MAX Quality Real Estate Inc. Brokerage. New Brunswick Real Estate Board
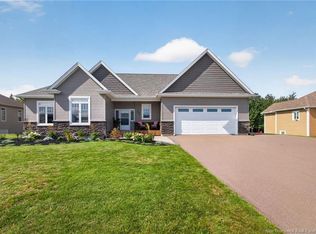
 - C$725,0005 bd3 ba3k sqft37 Monique St, Moncton, NB E4P 0M5For Sale
 MLS ID #NB147062, Jocelyne LeBlanc, Associate Manager, RE/MAX Avante Brokerage. New Brunswick Real Estate Board
 - C$529,9005 bd2 ba3.2k sqft117 Beausejour St, Shediac, NB E4P 3M7For Sale
 MLS ID #NB132429, Camie Coulombe, Salesperson, Sotheby's International Realty Canada Brokerage. New Brunswick Real Estate Board
