IN-GROUND POOL//DREAM BACKYARD//MULTI-USE BONUS ROOM/Welcome to 814 Julia Court, where your private backyard oasis awaits! This fully fenced backyard is designed for ultimate outdoor living, featuring an in-ground pool, an expansive multi-level deck, and a custom exterior bar perfect for entertaining. Located in the heart of Shediac, this extensively renovated home places you just minutes from pristine beaches, wharfs, marinas, restaurants, and everything Shediac has to offer. Inside, you'll find a bright open-concept layout with a modern kitchen complete with sleek quartz countertops, abundant cabinet space, and direct access to that dream yard. The main floor also offers a spacious primary suite with a walk-in closet and 3-piece ensuite, two additional bedrooms, and a full 5-piece bathroom. Above the attached garage, discover a massive multi-use bonus room equipped with built-in surround sound and its own balcony overlooking the pool area. The fully finished basement expands your space even further with a cozy family room, laundry area, two storage areas, and a non-conforming bedroom. Complete with efficient mini-split heat pumps for year-round comfort and new roof shingles installed in 2025, this turnkey property offers the ultimate coastal lifestyle in one of Shediac's most desirable neighborhoods. Don't miss out—book your private showing today!
For sale
C$579,900
814 Julia Ct, Shediac, NB E4P 1X7
4beds
2,955sqft
SingleFamily
Built in ----
829 Square Feet Lot
$-- Zestimate®
C$196/sqft
C$-- HOA
What's special
In-ground poolPrivate backyard oasisFully fenced backyardExpansive multi-level deckBright open-concept layoutModern kitchenSleek quartz countertops
- 1 day |
- 10 |
- 0 |
Zillow last checked:
Listing updated:
Listed by:
Jean-Francois Fournier, Salesperson 220041707,
EXIT Realty Associates Brokerage
Source: New Brunswick Real Estate Board,MLS®#: NB145019
Facts & features
Interior
Bedrooms & bathrooms
- Bedrooms: 4
- Bathrooms: 3
- Full bathrooms: 2
- 1/2 bathrooms: 1
Bedroom
- Level: Main
Bedroom
- Level: Main
Other
- Level: Main
Other
- Level: Main
Other
- Level: Main
Other
- Level: Lower
Other
- Level: Lower
Bonus room
- Level: Second
Family room
- Level: Lower
Kitchen
- Level: Main
Laundry
- Level: Lower
Living room
- Level: Main
Other
- Level: Lower
Storage
- Level: Lower
Walk in closet
- Level: Main
Heating
- Baseboard, Electric
Cooling
- Electric, Heat Pump - Ductless
Appliances
- Laundry: Inside
Features
- Flooring: Laminate, Tile, Vinyl
- Basement: Full,Finished
- Has fireplace: No
Interior area
- Total structure area: 2,955
- Total interior livable area: 2,955 sqft
- Finished area above ground: 1,888
Property
Parking
- Total spaces: 2
- Parking features: Paved, Shared Driveway, Width - Double, Garage
- Has garage: Yes
- Uncovered spaces: 2
Lot
- Size: 829 Square Feet
- Features: Under 0.5 Acres
Details
- Parcel number: 70017041
Construction
Type & style
- Home type: SingleFamily
Materials
- Vinyl Siding
- Foundation: Concrete, Pillar/Post/Pier
- Roof: Asphalt
Utilities & green energy
- Sewer: Municipal
- Water: Municipal
Community & HOA
Location
- Region: Shediac
Financial & listing details
- Price per square foot: C$196/sqft
- Annual tax amount: C$5,145
- Date on market: 7/30/2026
- Ownership: Freehold
Jean-Francois Fournier, Salesperson
Jean-Francois Fournier, Salesperson
(506) 233-7988
By pressing Contact Agent, you agree that the real estate professional identified above may call/text you about your search, which may involve use of automated means and pre-recorded/artificial voices. You don't need to consent as a condition of buying any property, goods, or services. Message/data rates may apply. You also agree to our Terms of Use. Zillow does not endorse any real estate professionals. We may share information about your recent and future site activity with your agent to help them understand what you're looking for in a home.
Price history
Price history is unavailable.
Public tax history
Tax history is unavailable.
Climate risks
Neighborhood: E4P
Nearby schools
GreatSchools rating
No schools nearby
We couldn't find any schools near this home.
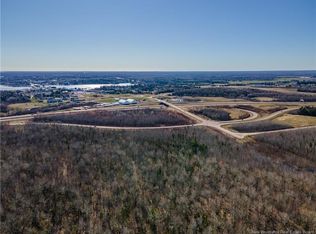
- C$1,259,00058.29 AcresLOT Main St, Shediac, NB E4P2C8Lot/Land
- C$213,0003 bd2 ba1k sqft614 Champlain St, Shediac, NB E4P9C9For Sale

- C$210,0002 bd2 ba1.1k sqft201 Bonaventure, Shediac, NB E4P0H1For Sale
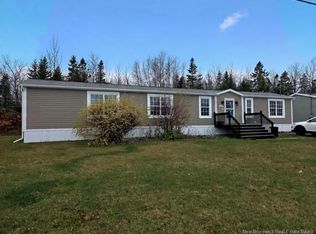
- C$279,9003 bd1 ba1k sqft230 Bonaventure St, Shediac, NB E4P0H1For Sale

- C$199,9003 bd1 ba1k sqft47 Perrot St, Shediac, NB E4P0H3For Sale
- C$425,0003 bd2 ba1.9k sqft67 Germaine St, Shediac, NB E4P1T5For Sale
- C$299,0003 bd2 ba1.6k sqft8 Hillside St, Shediac, NB E4P4M2For Sale
- C$319,9006.17 AcresLOT Bellevue Hts, Shediac, NB E4P1G9Lot/Land
Similar homes
- C$479,9004 bd2 ba2.4k sqft119 Leblanc Ave, Shediac, NB E4P 1Y6For Sale
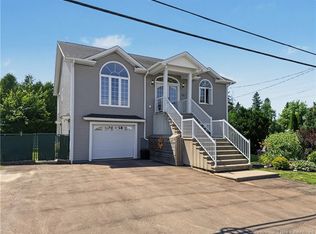 MLS ID #NB144849, Cedric LeBlanc, Salesperson, EXIT Realty Associates Brokerage. New Brunswick Real Estate Board
 - C$579,0005 bd3 ba2.8k sqft116 Brown St, Shediac, NB E4P 1J7For Sale
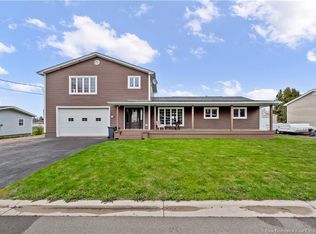 MLS ID #NB139652, Richard Pellerin, Salesperson, RE/MAX Quality Real Estate Inc. Brokerage. New Brunswick Real Estate Board
 - C$474,0004 bd2 ba2k sqft14 Robert St, Shediac, NB E4P 0R2For Sale
 MLS ID #NB144853, Richard Pellerin, Salesperson, RE/MAX Quality Real Estate Inc. Brokerage. New Brunswick Real Estate Board
 - C$564,9005 bd2 ba2.5k sqft117 Beausejour St, Shediac, NB E4P 3M7For Sale
 MLS ID #NB132429, Camie Coulombe, Salesperson, Sotheby's International Realty Canada Brokerage. New Brunswick Real Estate Board
 - C$599,9006 bd2 ba2.8k sqft6 Larosette, Shediac, NB E4P 8Z8For SaleMLS ID #NB143513, Nicole LeBlanc, Salesperson, EXIT Realty Associates Brokerage. New Brunswick Real Estate Board
- C$510,0002 bd2 ba1.8k sqft355 Cornwall Rd, Shediac, NB E4P 1N9For SaleMLS ID #NB144989, Pamela Rediker, Salesperson, Royal LePage Atlantic Brokerage. New Brunswick Real Estate Board
- C$599,9005 bd2 ba2.8k sqft37 Guy St, Shediac, NB E4P 0L4For SaleMLS ID #NB138329, Heather Fitzgerald, Salesperson, Royal LePage Atlantic Brokerage. New Brunswick Real Estate Board
- C$574,9004 bd4 ba3.2k sqft20 Promenade Des Perdrix, Grand Barachois, NB E4P 7H7For SaleMLS ID #NB126968, Andreea Popescu, Salesperson, Engel & Volkers New Brunswick Brokerage. New Brunswick Real Estate Board
- C$529,9004 bd2 ba1.7k sqft253 Chatellerault St, Shediac, NB E4P 0L3For SaleMLS ID #NB142321, Felix LeBlanc, Salesperson, Real Broker Brokerage. New Brunswick Real Estate Board
- C$584,0005 bd2 ba2.5k sqft39 Georgine Rd, Dundas, NB E4R 4K3For SaleMLS ID #NB141440, Dannick Doucet, Salesperson, Real Broker Brokerage. New Brunswick Real Estate Board
- C$600,0005 bd3 ba3.3k sqft162 Sawdust Rd, Shediac, NB E4P 3K1For SaleMLS ID #NB134737, Sean Power, Salesperson, eXp Realty Brokerage. New Brunswick Real Estate Board
- C$589,9993 bd3 ba1.6k sqft391 Breaux Brg, Shediac, NB E4P 2M4For SaleMLS ID #NB143339, Hubert LeBlanc, Salesperson, Royal LePage Atlantic Brokerage. New Brunswick Real Estate Board
- C$729,9004 bd4 ba4.4k sqft521 Wayne St, Shediac, NB E4P 2W8For SaleMLS ID #NB143856, Richard Wontorra, Salesperson, 3 Percent Realty Atlantic Inc. Brokerage. New Brunswick Real Estate Board
- C$649,9003 bd2 ba2.9k sqft19 Crescent Rd, Shediac, NB E4P 4B3For SaleMLS ID #NB140813, Danielle Johnson, Salesperson, Royal LePage Atlantic Brokerage. New Brunswick Real Estate Board
- C$549,9002 bd3 ba3.6k sqft215 Olive St, Shediac, NB E4P 2K2For SaleMLS ID #NB139435, Serge Bourque, Salesperson, EXIT Realty Associates Brokerage. New Brunswick Real Estate Board
- C$539,9003 bd2 ba1.8k sqft240 Chatellerault, Shediac, NB E4P 0L2For SaleMLS ID #NB138940, Donald Robichaud, Salesperson, Royal LePage Atlantic Brokerage. New Brunswick Real Estate Board
- C$399,9005 bd3 ba1.9k sqft50 Alphonse St, Shediac, NB E4P 1E1For SaleMLS ID #NB143028, Donald Robichaud, Salesperson, Royal LePage Atlantic Brokerage. New Brunswick Real Estate Board
- C$589,0004 bd3 ba2.2k sqft20 Pierre St, Dundas, NB E4R 4Z6For SaleMLS ID #NB143478, Brenda McCarron, Salesperson, Keller Williams Capital Realty Brokerage. New Brunswick Real Estate Board
- C$469,9003 bd2 ba1.5k sqft53 Laforest, Shediac, NB E4P 0P7For SaleMLS ID #NB141585, Kyle Johnson, Salesperson, EXIT Realty Associates Brokerage. New Brunswick Real Estate Board
- C$639,0004 bd3 ba2.2k sqft22 Mathias St, Dieppe, NB E1A 9H6For SaleMLS ID #NB145030, Samira Blel, Salesperson, EXIT Realty Associates Brokerage. New Brunswick Real Estate Board
