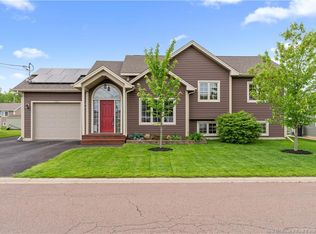
Welcome to this immaculate raised ranch offering the perfect blend of comfort, style, and outdoor living! This beautifully maintained home features an attached garage, paved driveway, 2 mini-split heat pumps, and an incredible backyard oasis complete with a swimming pool, pergola, outdoor kitchen, and fully fenced yard for added privacy. Step inside to a bright open-concept layout highlighted by hardwood floors, a stunning floor-to-ceiling stone wall with electric fireplace, and oversized windows that fill the home with natural light. The upper level boasts a spacious dining area with patio doors leading to the back deck, creating the ideal flow for entertaining family and friends. The modern kitchen is sure to impress with high-end stainless steel appliances, updated countertops, stylish backsplash, upgraded sink, and a large center island with seating. Down the hall, you’ll find 3 generous bedrooms including a spacious primary bedroom, along with a beautifully finished 4-piece bathroom. The lower level offers even more living space with a large family/games room, a second bathroom with stand-up shower, separate laundry room with shelving, and a 4th non-conforming bedroom perfect for guests, office space, or hobbies. Storage is abundant with an oversized crawlspace, deep garage, and attic storage. This move-in-ready property truly has it all — comfort, functionality, and the perfect backyard to enjoy all summer long. Don’t miss your opportunity to own this exceptional home!
For sale
C$539,900
240 Chatellerault, Shediac, NB E4P 0L2
3beds
1,875sqft
SingleFamily
Built in ----
761 Square Feet Lot
$-- Zestimate®
C$288/sqft
C$-- HOA
What's special
Attached garagePaved drivewayIncredible backyard oasisSwimming poolOutdoor kitchenBright open-concept layoutHardwood floors
- 155 days
- 4
- 0
Zillow last checked:
Listing updated:
Listed by:
Donald Robichaud, Salesperson,
Royal LePage Atlantic Brokerage,
David Vong, Salesperson,
Royal LePage Atlantic
Source: New Brunswick Real Estate Board,MLS®#: NB138940
Facts & features
Interior
Bedrooms & bathrooms
- Bedrooms: 3
- Bathrooms: 2
- Full bathrooms: 2
Bedroom
- Level: Main
Bedroom
- Level: Main
Bedroom
- Level: Main
Other
- Level: Main
Other
- Level: Lower
Other
- Level: Lower
Dining room
- Level: Main
Family room
- Level: Lower
Foyer
- Level: Main
Game room
- Level: Lower
Kitchen
- Level: Main
Laundry
- Level: Lower
Living room
- Level: Main
Heating
- Baseboard, Electric
Cooling
- Electric, Heat Pump - Ductless
Features
- Air Exchanger, Central Vacuum
- Flooring: Ceramic Tile, Laminate
- Basement: Finished
- Has fireplace: No
Interior area
- Total structure area: 1,875
- Total interior livable area: 1,875 sqft
- Finished area above ground: 1,080
Property
Parking
- Total spaces: 2
- Parking features: Asphalt, Paved, Width - Double, Garage
- Has garage: Yes
- Uncovered spaces: 2
Features
- Levels: Two
Lot
- Size: 761 Square Feet
- Features: Under 0.5 Acres
Details
- Parcel number: 70545702
Construction
Type & style
- Home type: SingleFamily
- Architectural style: Bungalow-Raised
Materials
- Vinyl Siding
- Foundation: Concrete
- Roof: Asphalt
Utilities & green energy
- Sewer: Municipal
- Water: Municipal
Community & HOA
Location
- Region: Shediac
Financial & listing details
- Price per square foot: C$288/sqft
- Annual tax amount: C$5,070
- Date on market: 5/8/2026
- Ownership: Freehold
Price history
Price history is unavailable.
Public tax history
Tax history is unavailable.
Climate risks
Neighborhood: E4P
Nearby schools
GreatSchools rating
No schools nearby
We couldn't find any schools near this home.

Similar homes
- C$499,9005 bd2 ba2k sqft46 Rachel, Shediac, NB E4P 9A4For Sale
 MLS ID #NB142598, Amy Hiltz, Salesperson, RE/MAX Avante Brokerage. New Brunswick Real Estate Board
 - C$439,9003 bd2 ba1.3k sqft153 Shore Dr, Shediac, NB E4P 2S6For Sale
 MLS ID #NB145791, Kevin Caissie, Salesperson, RE/MAX Avante Brokerage. New Brunswick Real Estate Board
 - C$574,0002 bd1 ba960 sqft29 Railway Ave, Shediac, NB E4P 2W6For Sale
 MLS ID #NB134468, Vicki Kurkowsky, Salesperson, RE/MAX Quality Real Estate Inc. Brokerage. New Brunswick Real Estate Board
 - C$289,9003 bd2 ba1.2k sqft14 De Monts St, Shediac, NB E4P 0V5For Sale
 MLS ID #NB146923, Donald Robichaud, Salesperson, Royal LePage Atlantic Brokerage. New Brunswick Real Estate Board
