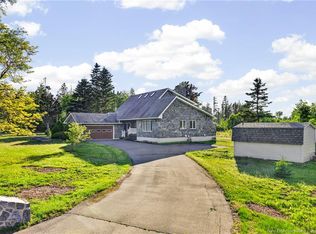
TRIPLE ATTACHED GARAGE | 1.4 ACRES | TURN-KEY! Welcome to the Cap-Pelé lifestyle, where coastal living, space, and small-town charm come together. Just minutes from beautiful beaches, local seafood, and everything this seaside community has to offer, this immaculately kept home sits on an oversized 1.4-acre corner lot with room to live, entertain, and enjoy the outdoors. A double-width front driveway plus a second driveway entrance offers plenty of space for an RV, trailer, boat, or extra vehicles. Inside, a spacious foyer leads to a bright open-concept living room, dining area, and beautiful kitchen with island. Patio doors open onto a newer back deck with metal gazebo and hot tub. The main level features a primary bedroom, two additional bedrooms, and a full bathroom with double vanity. Downstairs is fully finished with a large family room, second full bathroom, dedicated laundry room, two additional bedrooms (non-conforming), and storage/utility space. The triple attached garage is a standout, with one bay drywalled and currently used as a man cave, plus two additional bays for vehicles, tools, toys, or all the extras that come with the East Coast lifestyle. Three ductless heat pumps provide year-round comfort with electric baseboard backup. Space, privacy, coastal charm, and room for all the toys - this is Cap-Pelé living!
For sale
C$575,000
333 Trois Ruisseaux Rd, Beaubassin East, NB E4N 3A4
3beds
2,444sqft
SingleFamily
Built in ----
5,687 Square Feet Lot
$-- Zestimate®
C$235/sqft
C$-- HOA
What's special
Triple attached garageDouble-width front drivewaySecond driveway entranceSpacious foyerDining areaBeautiful kitchen with islandDedicated laundry room
- 16 days
- 17
- 0
Zillow last checked:
Listing updated:
Listed by:
Jenny Celly, Salesperson 210031535,
LPT Realty Brokerage
Source: New Brunswick Real Estate Board,MLS®#: NB146968
Facts & features
Interior
Bedrooms & bathrooms
- Bedrooms: 3
- Bathrooms: 2
- Full bathrooms: 2
Bedroom
- Level: Main
Bedroom
- Level: Main
Other
- Level: Main
Other
- Level: Main
Other
- Level: Main
Other
- Level: Lower
Other
- Level: Lower
Other
- Level: Lower
Family room
- Level: Lower
Foyer
- Level: Main
Laundry
- Level: Lower
Living room
- Level: Main
Heating
- Baseboard, Electric
Cooling
- Electric, Heat Pump - Ductless
Features
- Flooring: Carpet, Ceramic Tile, Laminate
- Basement: Full,Finished
- Has fireplace: No
Interior area
- Total structure area: 2,444
- Total interior livable area: 2,444 sqft
- Finished area above ground: 1,300
Video & virtual tour
Property
Parking
- Parking features: Gravel, Garage
- Has garage: Yes
- Has uncovered spaces: Yes
Features
- Levels: Two
Lot
- Size: 5,687 Square Feet
- Features: 1.0 -2.99 Acres
Details
- Parcel number: 70501853
Construction
Type & style
- Home type: SingleFamily
Materials
- Vinyl Siding
- Foundation: Concrete
- Roof: Asphalt
Utilities & green energy
- Sewer: Septic Tank
- Water: Drilled, Well
Community & HOA
Location
- Region: Beaubassin East
Financial & listing details
- Price per square foot: C$235/sqft
- Annual tax amount: C$3,920
- Date on market: 9/4/2026
- Ownership: Freehold
Price history
Price history is unavailable.
Public tax history
Tax history is unavailable.
Climate risks
Neighborhood: E4N
Nearby schools
GreatSchools rating
No schools nearby
We couldn't find any schools near this home.
Similar homes
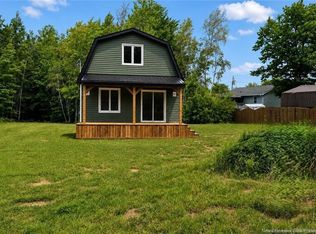
- C$559,0003 bd3 ba1.6k sqft2690 Acadie Rd, Cap Pela, NB E4N 1E5For Sale
 MLS ID #NB147708, Monique Bourque, Salesperson, EXIT Realty Associates Brokerage. New Brunswick Real Estate Board
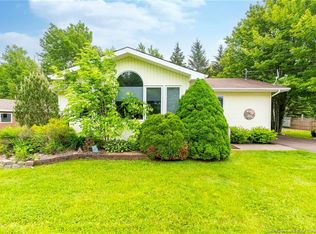
 - C$574,9004 bd2 ba2.2k sqft368 Square Lake Rd, Beaubassin East, NB E4P 6G7For Sale
 MLS ID #NB144526, Eric Frenette, Salesperson, Keller Williams Capital Realty Brokerage. New Brunswick Real Estate Board
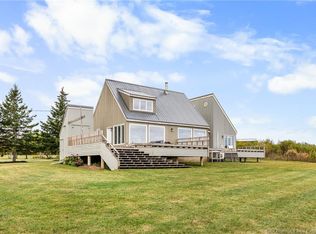
 - C$549,9003 bd2 ba1.8k sqft45 Les Arpents Verts St, Beaubassin East, NB E4P 7S4For Sale
 MLS ID #NB146952, Chantal Albert, Salesperson, EXIT Realty Associates Brokerage. New Brunswick Real Estate Board
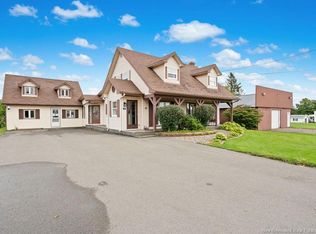
 - C$489,9004 bd3 ba1.9k sqft2545 Acadie Rd, Cap Pela, NB E4N 1B7For Sale
 MLS ID #NB147223, Louise Landry, Salesperson, Keller Williams Capital Realty Brokerage. New Brunswick Real Estate Board
