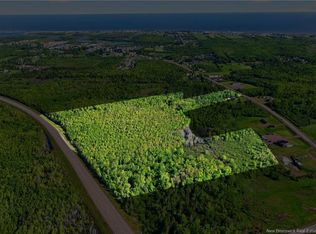
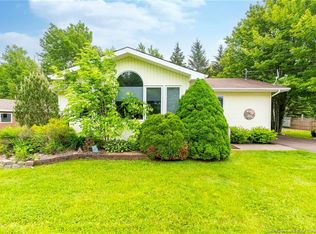
This beautifully maintained home offers the perfect blend of space, comfort, and outdoor living. From the moment you arrive, the inviting layout, charming exterior, and well-kept property create a warm and welcoming atmosphere. Inside, you’ll find a bright and spacious main floor featuring an oversized living room, formal dining area, functional kitchen, convenient main-floor bedroom, full bathroom, and laundry area. The loft area adds incredible versatility and makes the perfect space for a home office, reading lounge, playroom, or additional sitting area. Upstairs offers three generously sized bedrooms and a full bathroom, while the finished basement provides additional living space with a large family room, storage area, and mechanical room. Step outside and enjoy your own private backyard retreat. The expansive deck, charming gazebo, and in-ground pool create the ideal setting for summer entertaining, family gatherings, or relaxing evenings at home. The fully fenced yard offers both privacy and plenty of space to enjoy the outdoors. Recent updates include new flooring and fresh paint throughout making this home move-in ready. Complete with a ducted heat pump system, double attached garage, and excellent storage space, this property offers the comfort, flexibility, and outdoor features today’s buyers are searching for. Adjacent 1 acre lot with a base for a tennis court available as an option to purchase with the property.
For sale
C$599,900
12 Thaddee Rd, Beaubassin East, NB E4N 2M1
4beds
2,946sqft
SingleFamily
Built in ----
4,613 Square Feet Lot
$-- Zestimate®
C$204/sqft
C$-- HOA
What's special
Inviting layoutCharming exteriorWell-kept propertyFormal dining areaFunctional kitchenConvenient main-floor bedroomLaundry area
- 3 days
- 9
- 0
Zillow last checked:
Listing updated:
Listed by:
Martin Gallant, Agent Manager,
Real Broker Brokerage,
Jacques LeBlanc, Salesperson,
Real Broker
Source: New Brunswick Real Estate Board,MLS®#: NB149222
Facts & features
Interior
Bedrooms & bathrooms
- Bedrooms: 4
- Bathrooms: 2
- Full bathrooms: 2
Bedroom
- Level: Main
Bedroom
- Level: Second
Bedroom
- Level: Second
Bedroom
- Level: Second
Other
- Level: Main
Other
- Level: Second
Other
- Level: Second
Other
- Level: Lower
Dining room
- Level: Main
Family room
- Level: Lower
Foyer
- Level: Main
Kitchen
- Level: Main
Laundry
- Level: Main
Living room
- Level: Main
Storage
- Level: Lower
Heating
- Electric, Forced Air
Cooling
- Central Air, Electric, Heat Pump - Ducted, Heat Pump - Ductless
Features
- Flooring: Ceramic Tile, Laminate
- Basement: Full,Partially Finished
- Has fireplace: No
Interior area
- Total structure area: 2,946
- Total interior livable area: 2,946 sqft
- Finished area above ground: 2,478
Property
Parking
- Parking features: Paved, Width - Double, Garage
- Garage spaces: 24
- Uncovered spaces: 2
- Details: Garage Size(24x22)
Lot
- Size: 4,613 Square Feet
- Features: 1.0 -2.99 Acres
Details
- Parcel number: 70018973
Construction
Type & style
- Home type: SingleFamily
Materials
- Brick, Vinyl Siding
- Foundation: Concrete
- Roof: Asphalt
Utilities & green energy
- Sewer: Septic Tank
- Water: Drilled, Well
Community & HOA
Location
- Region: Beaubassin East
Financial & listing details
- Price per square foot: C$204/sqft
- Annual tax amount: C$3,259
- Date on market: 10/7/2026
- Ownership: Freehold
Price history
Price history is unavailable.
Public tax history
Tax history is unavailable.
Climate risks
Neighborhood: E4N
Nearby schools
GreatSchools rating
No schools nearby
We couldn't find any schools near this home.
Similar homes
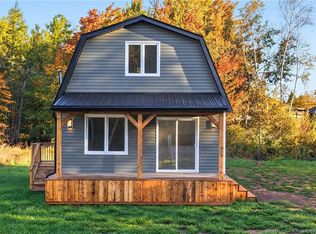
- C$564,9003 bd2 ba2.4k sqft333 Trois Ruisseaux Rd, Beaubassin East, NB E4N 3A4For Sale
 MLS ID #NB146968, Jenny Celly, Salesperson, LPT Realty Brokerage. New Brunswick Real Estate Board
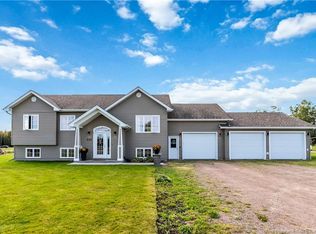
 - C$574,9004 bd2 ba2.2k sqft368 Square Lake Rd, Beaubassin East, NB E4P 6G7For Sale
 MLS ID #NB144526, Eric Frenette, Salesperson, Keller Williams Capital Realty Brokerage. New Brunswick Real Estate Board
 - C$599,0005 bd2 ba2.8k sqft37 Guy St, Shediac, NB E4P 0L4For Sale
 MLS ID #NB148994, Heather Fitzgerald, Salesperson, Royal LePage Atlantic Brokerage. New Brunswick Real Estate Board
 - C$489,9004 bd3 ba1.9k sqft2545 Acadie Rd, Cap Pela, NB E4N 1B7For Sale
 MLS ID #NB147223, Louise Landry, Salesperson, Keller Williams Capital Realty Brokerage. New Brunswick Real Estate Board
