Welcome to beautiful Shediac, NB, the perfect blend of coastal charm and modern convenience just 15 minutes from Moncton! This beautifully maintained, modern home offers bright, open-concept living designed for today’s lifestyle. The stunning white kitchen features a spacious center island, and plenty of cabinetry, ideal for cooking, entertaining, and gathering with family and friends. The adjoining dining area boasts patio doors leading to a large back deck, perfect for summer BBQs and relaxing evenings outdoors. The open floor plan flows seamlessly into a generous family room filled with natural light, creating a warm and inviting space for everyday living. The main level includes two large bedrooms and a full bathroom, while the fully finished basement expands your living space with two additional bedrooms, a spacious second family room, and a convenient half bath combined with laundry. Additional highlights include: Attached garage, Double paved driveway, Ample storage space, Move-in ready condition! Located just minutes from all amenities, shopping, restaurants, and the beautiful beaches that make Shediac famous, this home offers comfort, space, and an unbeatable location. A perfect family home in a sought-after coastal community, don’t miss your opportunity to make it yours! Taxes are based off non-owner occupancy. All furnishings are available for purchase.
For sale
C$435,000
41 Laforest, Shediac, NB E4P 0P7
4beds
1,923sqft
SingleFamily
Built in 2014
710 Square Feet Lot
$-- Zestimate®
C$226/sqft
C$-- HOA
What's special
Bright open-concept livingStunning white kitchenSpacious center islandPlenty of cabinetryAdjoining dining areaLarge back deckFully finished basement
- 1 day
- 3
- 0
Zillow last checked:
Listing updated:
Listed by:
Shauna Scott, Salesperson,
3 Percent Realty Atlantic Inc. Brokerage
Source: New Brunswick Real Estate Board,MLS®#: NB148811
Facts & features
Interior
Bedrooms & bathrooms
- Bedrooms: 4
- Bathrooms: 2
- Full bathrooms: 1
- 1/2 bathrooms: 1
Bedroom
- Level: Main
Bedroom
- Level: Main
Bedroom
- Level: Lower
Bedroom
- Level: Lower
Other
- Level: Main
Other
- Level: Lower
Dining room
- Level: Main
Family room
- Level: Lower
Kitchen
- Level: Main
Living room
- Level: Main
Utility room
- Level: Lower
Heating
- Air Exchanger, Baseboard, Electric
Cooling
- Air Exchanger, Electric, Heat Pump - Ductless
Appliances
- Laundry: Inside
Features
- Air Exchanger
- Flooring: Ceramic Tile, Laminate, Vinyl
- Basement: Finished
- Has fireplace: No
Interior area
- Total structure area: 1,923
- Total interior livable area: 1,923 sqft
- Finished area above ground: 1,000
Video & virtual tour
Property
Parking
- Parking features: Paved, Width - Double, Garage
- Garage spaces: 13.5
- Uncovered spaces: 2
- Details: Garage Size(13.5x27)
Features
- Levels: Two
Lot
- Size: 710 Square Feet
- Features: Marina, Recreation Nearby, School(s) Nearby, Under 0.5 Acres
Details
- Parcel number: 70604376
Construction
Type & style
- Home type: SingleFamily
- Architectural style: Split Level
Materials
- Vinyl Siding
- Foundation: Concrete
- Roof: Asphalt
Condition
- Year built: 2014
Utilities & green energy
- Sewer: Municipal
- Water: Municipal
Community & HOA
Location
- Region: Shediac
Financial & listing details
- Price per square foot: C$226/sqft
- Annual tax amount: C$8,541
- Date on market: 10/1/2026
- Ownership: Freehold
Price history
Price history is unavailable.
Public tax history
Tax history is unavailable.
Climate risks
Neighborhood: E4P
Nearby schools
GreatSchools rating
No schools nearby
We couldn't find any schools near this home.
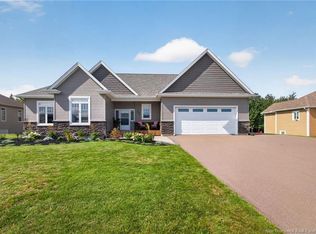

Similar homes
- C$449,9004 bd2 ba1.9k sqft1 Sebastien St, Shediac, NB E4P 0K7For Sale
 MLS ID #NB148611, Shauna Scott, Salesperson, 3 Percent Realty Atlantic Inc. Brokerage. New Brunswick Real Estate Board
 - C$485,0004 bd2 ba2.1k sqft14 Robert St, Shediac, NB E4P 0R2For Sale
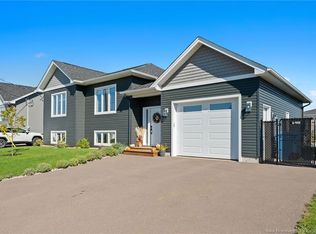 MLS ID #NB148949, Hayley Burrell, Salesperson, RE/MAX Avante Brokerage. New Brunswick Real Estate Board
 - C$429,9004 bd3 ba2.3k sqft115 McQueen St, Shediac, NB E4P 2H6For Sale
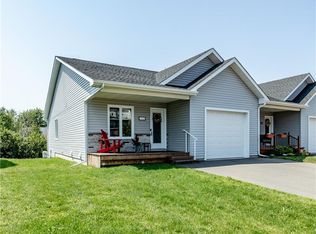 MLS ID #NB145290, Nicole LeBlanc, Salesperson, EXIT Realty Associates Brokerage. New Brunswick Real Estate Board
 - C$459,9003 bd2 ba1.9k sqft10 Guy, Shediac, NB E4P 0L5For Sale
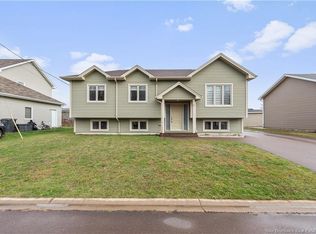 MLS ID #NB139880, Nicole LeBlanc, Salesperson, EXIT Realty Associates Brokerage. New Brunswick Real Estate Board
