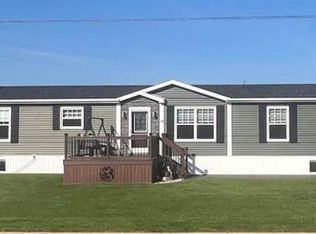
Welcome to 266 Bonaventure Street in the charming town of Shediac. This immaculate 3-bedroom, 1 bath mini home offers comfort and functionality. The bright open concept layout features a gorgeous kitchen with pantry, backsplash, dining area, heated floors and flows seamlessly into the inviting living room where you will find patio doors to the back deck. The primary bedroom is tucked away at one end of the home, while two additional bedrooms are located at the other. A full bath with heated floors and separate laundry room complete this home. The mini-split heat pump offers efficient heating and cooling for year-round comfort. This home sits on corner lot with incredible curb appeal boasting scrubs and flowerbeds. Outside, you’ll also find a detached double garage with half bath, paved driveway, storage shed, wheelchair ramp, back deck that’s perfect for summer BBQs or morning coffee and a patio area for relaxing or entertaining guests. Conveniently located just minutes from famous Parlee Beach, steps away from the walking trail and close to all Shediac amenities including shops, restaurants and schools with quick access to the highway for easy commuting. Don’t miss your chance to call this home yours!! NO RPDS. Call your REALTOR® for more information or to book your private viewing.
For sale
C$319,900
266 Bonaventure St, Shediac, NB E4P 0H1
3beds
1,041sqft
SingleFamily
Built in 2013
-- sqft lot
$-- Zestimate®
C$307/sqft
C$-- HOA
What's special
Bright open concept layoutDining areaHeated floorsSeparate laundry roomScrubs and flowerbedsPaved drivewayStorage shed
- 48 days
- 16
- 1
Zillow last checked:
Listing updated:
Listed by:
Kevin Caissie, Salesperson 170583,
RE/MAX Avante Brokerage
Source: New Brunswick Real Estate Board,MLS®#: NB146821
Facts & features
Interior
Bedrooms & bathrooms
- Bedrooms: 3
- Bathrooms: 1
- Full bathrooms: 1
Bedroom
- Level: Main
Bedroom
- Level: Main
Other
- Level: Main
Other
- Level: Main
Dining room
- Level: Main
Kitchen
- Level: Main
Laundry
- Level: Main
Living room
- Level: Main
Heating
- Baseboard, Electric
Cooling
- Electric, Heat Pump - Ductless
Appliances
- Included: Range Hood
- Laundry: Main Level
Features
- Air Exchanger, Central Vacuum, Single-Level Living
- Flooring: Ceramic Tile, Laminate
- Basement: Crawl Space
- Has fireplace: No
Interior area
- Total structure area: 1,041
- Total interior livable area: 1,041 sqft
- Finished area above ground: 1,041
Video & virtual tour
Property
Parking
- Parking features: Paved, Garage
- Garage spaces: 26
- Has uncovered spaces: Yes
- Details: Garage Size(26x32)
Accessibility
- Accessibility features: Single Storey Living
Features
- Levels: One
Lot
- Features: Corner Lot, Landscaped, Recreation Nearby, Under 0.5 Acres
Details
- Parcel number: 6287066 PAN
- On leased land: Yes
- Lease amount: $360
- Other equipment: No Rental Equipment
Construction
Type & style
- Home type: SingleFamily
Materials
- Vinyl Siding
- Foundation: Block
- Roof: Asphalt
Condition
- Year built: 2013
Utilities & green energy
- Sewer: Municipal
- Water: Municipal
Community & HOA
Location
- Region: Shediac
Financial & listing details
- Price per square foot: C$307/sqft
- Annual tax amount: C$2,391
- Date on market: 8/31/2026
- Ownership: Leasehold
Price history
Price history is unavailable.
Public tax history
Tax history is unavailable.
Climate risks
Neighborhood: E4P
Nearby schools
GreatSchools rating
No schools nearby
We couldn't find any schools near this home.
Similar homes
- C$279,9003 bd1 ba1k sqft230 Bonaventure St, Shediac, NB E4P 0H1For Sale
 MLS ID #NB143026, Donald Robichaud, Salesperson, Royal LePage Atlantic Brokerage. New Brunswick Real Estate Board
 - C$250,0002 bd2 ba1k sqft231 Bonaventure St, Shediac, NB E4P 0G9For Sale
 MLS ID #NB149528, Sally Forster, Salesperson, RE/MAX Avante Brokerage. New Brunswick Real Estate Board
 - C$299,9003 bd1 ba756 sqft27 Brydges St, Shediac, NB E4P 3X7For Sale
 MLS ID #NB149302, Danielle Johnson, Salesperson, Royal LePage Atlantic Brokerage. New Brunswick Real Estate Board
 - C$299,9002 bd2 ba1.1k sqft98 Pleasant St #202, Shediac, NB E4P 2L6For Sale
 MLS ID #NB147383, Jeremie Fontaine, Salesperson, EXIT Realty Associates Brokerage. New Brunswick Real Estate Board
