Welcome to 71 Aquila Cres in beautiful Cap-de-Cocagne! This charming home underwent a renovation and expansion in 2004 and offers a spacious and unique layout with 2 bedrooms and 2 full bathrooms. The main level features a generous kitchen with a double oven, an island with propane cooktop, and a large walk-in pantry/mudroom complete with an additional sink and freezer. The main-floor primary bedroom offers a large closet, while the full bathroom features a convenient walk-in shower. Main-floor laundry adds even more functionality. Upstairs, you'll find a second bedroom with a large closet, another full bathroom, and an impressive loft/family room offering plenty of flexibility for a home office, additional living area, hobby space, or guest accommodations. Additional features include hardwood, carpet and tile flooring, a wood stove, heat pump, air exchanger and 200-amp electrical service. The unfinished basement is insulated and equipped with a sump pump draining to the exterior. The home was also tested through NB Power in 2023/2024 for energy efficiency. Outside, cedar siding and a durable metal roof complement the home's natural surroundings. The property also features a garden shed and a separate outbuilding offering additional storage and a screened-in area—perfect for enjoying summer evenings. Set in a peaceful location near the coast, this property offers privacy, character and plenty of space to enjoy year-round living. Propane and water tanks are rented.
For sale
C$384,900
71 Aquila Cross, Dundas, NB E4R 3T1
2beds
1,634sqft
SingleFamily
Built in ----
0.44 Acres Lot
$-- Zestimate®
C$236/sqft
C$-- HOA
What's special
Spacious and unique layoutGenerous kitchenDouble ovenIsland with propane cooktopMain-floor laundryWood stoveHeat pump
- 49 days
- 17
- 1
Zillow last checked:
Listing updated:
Listed by:
Annie LeBlanc, Salesperson,
CENTURY 21 Generation Real Estate Advisors Brokerage,
Caroline McGraw, Agent Manager 220031258,
CENTURY 21 Generation Real Estate Advisors
Source: New Brunswick Real Estate Board,MLS®#: NB146702
Facts & features
Interior
Bedrooms & bathrooms
- Bedrooms: 2
- Bathrooms: 2
- Full bathrooms: 2
Bedroom
- Level: Second
Other
- Level: Main
Other
- Level: Main
Other
- Level: Second
Dining room
- Level: Main
Family room
- Level: Second
Kitchen
- Level: Main
Living room
- Level: Main
Storage
- Level: Second
Heating
- Air Exchanger, Heat Pump, Wood Stove
Cooling
- Air Exchanger, Heat Pump
Appliances
- Laundry: Main Level
Features
- Flooring: Tile
- Basement: Full
- Has fireplace: No
Interior area
- Total structure area: 1,634
- Total interior livable area: 1,634 sqft
- Finished area above ground: 1,634
Property
Parking
- Parking features: Gravel, No Garage
- Has uncovered spaces: Yes
Lot
- Size: 0.44 Acres
- Features: Cleared-Part, Under 0.5 Acres
Details
- Parcel number: 25115981
- Other equipment: Fuel Tank(s)
Construction
Type & style
- Home type: SingleFamily
Materials
- Cedar
- Foundation: Concrete
- Roof: Metal
Utilities & green energy
- Sewer: Septic Tank
- Water: Drilled
Community & HOA
Location
- Region: Dundas
Financial & listing details
- Price per square foot: C$236/sqft
- Annual tax amount: C$2,428
- Date on market: 8/27/2026
- Ownership: Freehold
Price history
Price history is unavailable.
Public tax history
Tax history is unavailable.
Climate risks
Neighborhood: E4R
Nearby schools
GreatSchools rating
No schools nearby
We couldn't find any schools near this home.
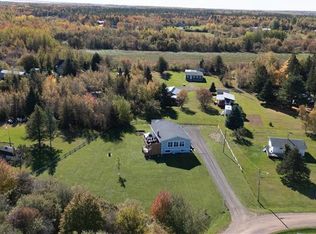

Similar homes
- C$414,9003 bd2 ba1.8k sqft20 Woodland Blvd, Dundas, NB E4R 5X9For Sale
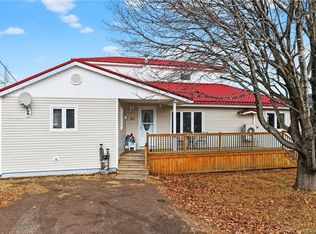 MLS ID #NB147080, Shauna Scott, Salesperson, 3 Percent Realty Atlantic Inc. Brokerage. New Brunswick Real Estate Board
 - C$409,9002 bd1 ba1k sqft54 Acadie St, Cocagne, NB E4R 5Y6For Sale
 MLS ID #NB146634, Jacky Stephen, Salesperson, EXIT Realty Associates Brokerage. New Brunswick Real Estate Board
 - C$360,0003 bd2 ba1.2k sqft6 De La Mer Blvd, Cocagne, NB E4R 2L9For Sale
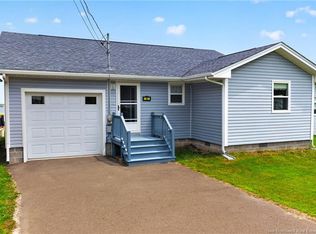 MLS ID #NB144361, Jocelyne LeBlanc, Associate Manager, RE/MAX Avante Brokerage. New Brunswick Real Estate Board
 - C$344,9003 bd1 ba1.1k sqft89 Leblanc Poirier, Dundas, NB E4R 4R2For Sale
 MLS ID #NB147442, Claude Lurette, Salesperson, Keller Williams Capital Realty Brokerage. New Brunswick Real Estate Board
