When Viewing This Property On Realtor.ca Please Click On The Multimedia or Virtual Tour Link For More Property Info. This well-laid-out bungalow offers comfortable one-level living along with a fully developed lower level, providing plenty of additional space for family, entertaining, hobbies, or working from home. The main floor features a bright and spacious living room, dedicated dining area, functional kitchen, two bedrooms and a full 4-piece bathroom. With approximately 985 sq. ft. of interior living space on the main level, the home offers an efficient layout with good-sized rooms and plenty of storage throughout. Downstairs, you'll find approximately 907 sq. ft. of additional interior space, including a large rec room with fireplace, family room, laundry area, 2-piece bathroom, storage and a cold room. Whether you're looking for a games room, home theatre, office, gym or additional family space, the lower level gives you lots of flexibility. Outside, the property also features a detached garage, measuring approximately 18'6" x 14'6", providing room for parking, storage or a workshop. Located in Shediac with convenient access to local amenities and everything the area has to offer, 54 Chemin Ohio is a great opportunity for buyers looking for a solid home with plenty of usable space both upstairs and down.
For sale
C$399,900
54 Ohio Rd, Shediac, NB E4P 2J9
2beds
1,892sqft
SingleFamily
Built in 1976
1,769 Square Feet Lot
$-- Zestimate®
C$211/sqft
C$-- HOA
What's special
Well-laid-out bungalowComfortable one-level livingFully developed lower levelDedicated dining areaFunctional kitchenGood-sized roomsPlenty of storage throughout
- 15 hours
- 3
- 0
Zillow last checked:
Listing updated:
Listed by:
Jonathan David, Agent Manager 136425,
PG Direct Realty Ltd. Brokerage
Source: New Brunswick Real Estate Board,MLS®#: NB147949
Facts & features
Interior
Bedrooms & bathrooms
- Bedrooms: 2
- Bathrooms: 2
- Full bathrooms: 1
- 1/2 bathrooms: 1
Bedroom
- Level: Main
Other
- Level: Main
Other
- Level: Main
Other
- Level: Lower
Other
- Level: Lower
Dining room
- Level: Main
Foyer
- Level: Main
Kitchen
- Level: Main
Laundry
- Level: Lower
Living room
- Level: Main
Rec room
- Level: Lower
Heating
- Baseboard, Electric, Wood Stove
Cooling
- Ductless, Electric, Heat Pump - Ductless
Appliances
- Laundry: Inside
Features
- Central Vacuum
- Flooring: Laminate
- Basement: Full
- Has fireplace: No
Interior area
- Total structure area: 1,892
- Total interior livable area: 1,892 sqft
- Finished area above ground: 985
Video & virtual tour
Property
Parking
- Total spaces: 1
- Parking features: Asphalt, Parking Spaces, Width - Single, Garage
- Has garage: Yes
- Uncovered spaces: 1
Features
- Levels: Two
Lot
- Size: 1,769 Square Feet
- Features: Highway Exposure, Shopping Nearby, Under 0.5 Acres
Details
- Parcel number: 01067511
Construction
Type & style
- Home type: SingleFamily
- Architectural style: Bungalow
Materials
- Brick, Vinyl Siding
- Foundation: Concrete
- Roof: Asphalt
Condition
- Year built: 1976
Utilities & green energy
- Sewer: Municipal
- Water: Municipal
Community & HOA
Location
- Region: Shediac
Financial & listing details
- Price per square foot: C$211/sqft
- Annual tax amount: C$3,310
- Date on market: 9/15/2026
- Ownership: Freehold
Price history
Price history is unavailable.
Public tax history
Tax history is unavailable.
Climate risks
Neighborhood: E4P
Nearby schools
GreatSchools rating
No schools nearby
We couldn't find any schools near this home.


Similar homes
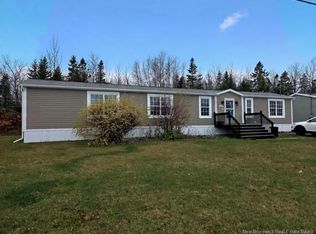
- C$449,9003 bd2 ba1.5k sqft53 Laforest, Shediac, NB E4P 0P7For Sale
 MLS ID #NB147598, Kyle Johnson, Salesperson, EXIT Realty Associates Brokerage. New Brunswick Real Estate Board
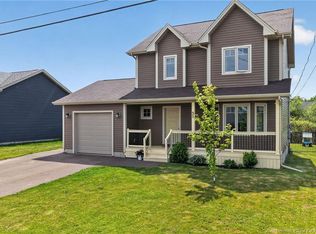
 - C$375,0003 bd2 ba1.9k sqft22 Pointe Du Chene Rd, Shediac, NB E4P 4S9For Sale
 MLS ID #NB147400, Vicky Williams, Salesperson, Keller Williams Capital Realty Brokerage. New Brunswick Real Estate Board
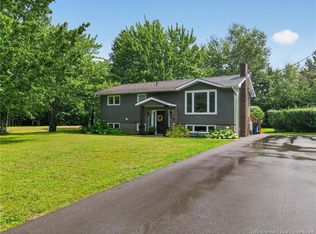
 - C$388,0004 bd2 ba2.1k sqft453 Acadie St, Shediac, NB E4P 1C4For Sale
 MLS ID #NB146829, Ricky Cormier, Agent Manager, Assist 2 Sell Hub City Realty Brokerage. New Brunswick Real Estate Board
 - C$415,0004 bd2 ba2.3k sqft85 Saint Pierre, Shediac, NB E4P 2R8For Sale
 MLS ID #NB142568, Hayley Burrell, Salesperson, RE/MAX Avante Brokerage. New Brunswick Real Estate Board
