Welcome to 833 Frampton, a well laid out bungalow offering comfortable one-level living with the bonus of a fully developed lower level. Close to all amenities and walking trails. The main level features 3 good sized bedrooms, a 4pc bathroom, a large kitchen open to the dining area, and a spacious living room. A convenient 2pc bathroom with laundry completes this level. The lower level is accessible from inside the home or via a separate side entrance off the driveway, making it well suited to extended family or additional living space. Features include a large rec room, a large flex space, and an additional room currently used for storage. Outside, enjoy a covered front verandah and a large 2-tier back deck, ideal for entertaining or relaxing. The backyard backs onto Mapleton Trail, giving you privacy with no backyard neighbours. A detached garage provides winter parking and space for toys or storage, and the concrete driveway completes the exterior. School zone for Evergreen Park Elementary, Wabanaki Middle, and Bernice MacNaughton High schools, with bus pick-up/drop-off almost right in front of the house. Call your favorite REALTOR® to book your showing today.
For sale
C$425,000
833 Frampton Ln, Moncton, NB E1G 1S1
3beds
1,677sqft
SingleFamily
Built in ----
892 Square Feet Lot
$-- Zestimate®
C$253/sqft
C$-- HOA
What's special
Well laid out bungalowComfortable one-level livingFully developed lower levelLarge rec roomLarge flex spaceCovered front verandah
- 4 days
- 1
- 0
Zillow last checked:
Listing updated:
Listed by:
Josh Fawcett, Salesperson,
Keller Williams Capital Realty Brokerage,
Chris Constantine, Salesperson 136966,
Keller Williams Capital Realty
Source: New Brunswick Real Estate Board,MLS®#: NB147692
Facts & features
Interior
Bedrooms & bathrooms
- Bedrooms: 3
- Bathrooms: 2
- Full bathrooms: 1
- 1/2 bathrooms: 1
Bedroom
- Level: Main
Bedroom
- Level: Main
Bedroom
- Level: Main
Other
- Level: Main
Other
- Level: Main
Bonus room
- Level: Lower
Dining room
- Level: Main
Family room
- Level: Lower
Foyer
- Level: Main
Kitchen
- Level: Main
Living room
- Level: Main
Storage
- Level: Lower
Utility room
- Level: Lower
Utility room
- Level: Lower
Heating
- Forced Air, Oil, Wood
Cooling
- Heat Pump - Ductless
Features
- Flooring: Carpet, Laminate, Tile
- Basement: Partially Finished
- Has fireplace: No
Interior area
- Total structure area: 1,677
- Total interior livable area: 1,677 sqft
- Finished area above ground: 1,474
Video & virtual tour
Property
Parking
- Parking features: Concrete, Garage
- Has garage: Yes
- Has uncovered spaces: Yes
Features
- Levels: One
Lot
- Size: 892 Square Feet
- Features: Under 0.5 Acres
Details
- Parcel number: 70058029
Construction
Type & style
- Home type: SingleFamily
Materials
- Masonite
- Foundation: Concrete
- Roof: Asphalt
Utilities & green energy
- Sewer: Municipal
- Water: Municipal
Community & HOA
Location
- Region: Moncton
Financial & listing details
- Price per square foot: C$253/sqft
- Annual tax amount: C$3,585
- Date on market: 9/14/2026
- Ownership: Freehold
Price history
Price history is unavailable.
Public tax history
Tax history is unavailable.
Climate risks
Neighborhood: E1G
Nearby schools
GreatSchools rating
No schools nearby
We couldn't find any schools near this home.

Similar homes
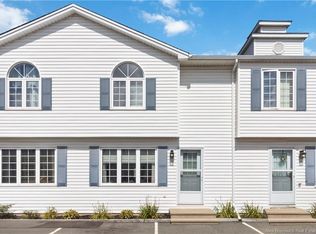
- C$399,9003 bd2 ba1.6k sqft10 Kingsway Cres, Moncton, NB E1G 1G4For Sale
 MLS ID #NB147639, Chantal Albert, Salesperson, EXIT Realty Associates Brokerage. New Brunswick Real Estate Board
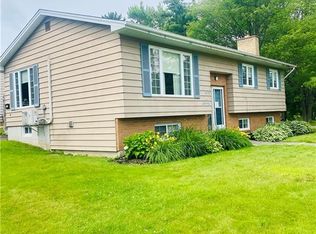
 - C$439,9004 bd2 ba1.7k sqft26 Sutton Ct #24, Moncton, NB E1G 2G8For Sale
 MLS ID #NB147753, Ekta Ekta, Salesperson, eXp Realty Brokerage. New Brunswick Real Estate Board
 - C$449,9003 bd2 ba1.7k sqft770 Frampton Ln, Moncton, NB E1G 1K4For Sale
 MLS ID #NB146466, Tracey Mullin, Agent Manager, 3 Percent Realty Atlantic Inc. Brokerage. New Brunswick Real Estate Board
 - C$399,9005 bd2 ba1.8k sqft42 Crawford St, Moncton, NB E1G 5N2For Sale
 MLS ID #NB147893, Mike Doiron, Salesperson, EXIT Realty Associates Brokerage. New Brunswick Real Estate Board
