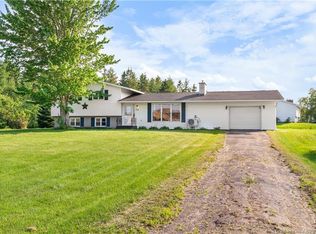
Welcome to 1055 Ch Saint-Joseph, a charming country home offering plenty of space, character and versatility in a peaceful rural setting. Surrounded by mature trees and open countryside, this inviting property provides a wonderful combination of comfortable indoor living and room to enjoy the outdoors. Step inside and you’ll immediately notice the warmth of the home, with beautiful hardwood flooring and impressive woodwork throughout much of the main living area. The spacious living room offers plenty of room to gather and relax, while a separate den provides another comfortable sitting area, reading room or flexible space to suit your needs. The kitchen is truly the heart of the home, featuring an abundance of cabinetry and counter space along with a centre island for additional workspace. The adjoining dining area is ideal for family meals and entertaining, while the bright sunroom is surrounded by windows and offers a peaceful spot to enjoy your morning coffee or unwind at the end of the day. A full bathroom and convenient main-floor laundry complete this level. Upstairs, you’ll find three bedrooms, including a spacious primary bedroom, along with a large bathroom featuring a double vanity. One of the bedrooms is currently used as a home office, showcasing the flexibility of the layout. Continue upstairs to the finished attic loft, a unique bonus space that could make a wonderful family room, playroom, hobby area, home office or quiet retreat. The basement provides plenty of additional storage and utility space. Outside, the home is complemented by a spacious yard, mature greenery, a circular driveway and a covered veranda offering a great place to sit back and enjoy the peaceful surroundings. With its generous layout, charming details and quiet country setting, 1055 Ch Saint-Joseph is a property with plenty of space to make your own. Book your private showing and come discover everything this home has to offer.
For sale
C$399,900
1055 Saint Joseph Rd, Wellington, NB E4S 4C7
3beds
1,871sqft
SingleFamily
Built in ----
4,039 Square Feet Lot
$-- Zestimate®
C$214/sqft
C$-- HOA
What's special
Surrounded by mature treesOpen countrysideBeautiful hardwood flooringConvenient main-floor laundrySpacious yardMature greeneryCircular driveway
- 8 days
- 13
- 1
Zillow last checked:
Listing updated:
Listed by:
Renee Goguen, Salesperson 170637,
Keller Williams Capital Realty Brokerage,
Claude Bastarache, Salesperson 169702,
Keller Williams Capital Realty
Source: New Brunswick Real Estate Board,MLS®#: NB147450
Facts & features
Interior
Bedrooms & bathrooms
- Bedrooms: 3
- Bathrooms: 2
- Full bathrooms: 1
- 1/2 bathrooms: 1
Bedroom
- Level: Second
Bedroom
- Level: Second
Other
- Level: Main
Other
- Level: Second
Other
- Level: Second
Other
- Level: Third
Dining room
- Level: Main
Kitchen
- Level: Main
Living room
- Level: Main
Office
- Level: Main
Sun room
- Level: Main
Heating
- Baseboard, Electric, Forced Air, Wood
Cooling
- Electric
Features
- Flooring: Ceramic Tile, Tile
- Basement: Full,Unfinished
- Has fireplace: No
Interior area
- Total structure area: 1,871
- Total interior livable area: 1,871 sqft
- Finished area above ground: 1,871
Video & virtual tour
Property
Parking
- Parking features: Circular Driveway, Gravel, No Garage
- Has uncovered spaces: Yes
Lot
- Size: 4,039 Square Feet
- Features: Cleared, Landscaped, 1.0 -2.99 Acres
Details
- Parcel number: 25280611
Construction
Type & style
- Home type: SingleFamily
Materials
- Vinyl Siding
- Foundation: Concrete
- Roof: Asphalt
Utilities & green energy
- Sewer: Septic Tank
- Water: Well
Community & HOA
Location
- Region: Wellington
Financial & listing details
- Price per square foot: C$214/sqft
- Annual tax amount: C$1,462
- Date on market: 9/16/2026
- Ownership: Freehold
Price history
Price history is unavailable.
Public tax history
Tax history is unavailable.
Climate risks
Neighborhood: E4S
Nearby schools
GreatSchools rating
No schools nearby
We couldn't find any schools near this home.
Similar homes
- C$399,9005 bd2 ba2k sqft241 Saint Joseph Rd, Wellington, NB E4S 4C3For Sale
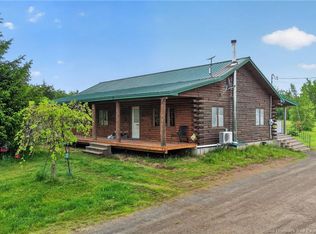 MLS ID #NB141781, Kris Dupuis, Salesperson, RE/MAX Avante Brokerage. New Brunswick Real Estate Board
 - C$359,9004 bd2 ba1.3k sqft649 Des Dallaire, Saint Mary, NB E4S 1S5For Sale
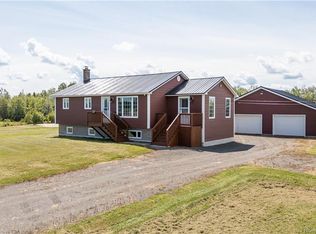 MLS ID #NB146157, Paul Saulnier, Salesperson, Keller Williams Capital Realty Brokerage. New Brunswick Real Estate Board
 - C$350,0003 bd2 ba2.2k sqft104 Evangeline St, Bouctouche, NB E4S 3E5For Sale
 MLS ID #NB143663, Gabrielle Picard, Salesperson, eXp Realty Brokerage. New Brunswick Real Estate Board
 - C$384,9003 bd2 ba1.3k sqft11 Denis St, Saint Antoine, NB E4V 0E2For Sale
 MLS ID #NB141597, Richard Pellerin, Salesperson, RE/MAX Quality Real Estate Inc. Brokerage. New Brunswick Real Estate Board
