Turn-key country living awaits in the charming coastal community of Bouctouche! Offering the perfect blend of comfort, convenience, and space, this inviting bungalow is ideally located with quick highway access to Shediac, Dieppe, and Moncton, while still enjoying the relaxed feel of a coastal community. The home welcomes you with a bright living room at the front, while the kitchen, dining area, and family room are thoughtfully positioned toward the back of the home, creating a comfortable layout for everyday living and entertaining. The dining area provides convenient direct access to the attached double garage. Down the hall, you’ll find three bedrooms and a 4-piece main bathroom. The fully finished basement offers even more living space, featuring 1 additional bedroom + 1 NON Conforming bedroom, a 2-piece powder room, and a spacious family room—providing plenty of room for the whole family to spread out and enjoy. Step outside and take advantage of the above-ground pool, perfect for relaxing, entertaining, and making the most of those warm summer days. With ample living space, an attached double garage, a finished basement, and a fantastic location, this home is sure to check many of the boxes on your wish list. Don't miss your opportunity to make this charming Bouctouche bungalow your own. Call your REALTOR® today to book your private viewing!
For sale
C$354,900
21 Champlain Ave, Bouctouche, NB E4S 2Y7
5beds
2,409sqft
SingleFamily
Built in ----
1,902 Square Feet Lot
$-- Zestimate®
C$147/sqft
C$-- HOA
What's special
Three bedroomsAttached double garage
- 1 day
- 10
- 2
Zillow last checked:
Listing updated:
Listed by:
Kyle Johnson, Salesperson 167847,
EXIT Realty Associates Brokerage
Source: New Brunswick Real Estate Board,MLS®#: NB149357
Facts & features
Interior
Bedrooms & bathrooms
- Bedrooms: 5
- Bathrooms: 2
- Full bathrooms: 1
- 1/2 bathrooms: 1
Bedroom
- Level: Main
Bedroom
- Level: Main
Bedroom
- Level: Main
Bedroom
- Level: Lower
Other
- Level: Main
Other
- Level: Lower
Other
- Level: Lower
Dining room
- Level: Main
Family room
- Level: Main
Kitchen
- Level: Main
Living room
- Level: Main
Rec room
- Level: Lower
Heating
- Baseboard, Electric
Cooling
- Electric, Heat Pump - Ductless
Features
- Flooring: Laminate, Vinyl
- Basement: Full
- Has fireplace: No
Interior area
- Total structure area: 2,409
- Total interior livable area: 2,409 sqft
- Finished area above ground: 1,333
Video & virtual tour
Property
Parking
- Parking features: Paved, Garage
- Has garage: Yes
- Has uncovered spaces: Yes
Features
- Levels: One
Lot
- Size: 1,902 Square Feet
- Features: Under 0.5 Acres
Details
- Parcel number: 25443797
Construction
Type & style
- Home type: SingleFamily
- Architectural style: Bungalow
Materials
- Vinyl Siding
- Foundation: Concrete
- Roof: Asphalt
Utilities & green energy
- Sewer: Municipal
- Water: Municipal
Community & HOA
Location
- Region: Bouctouche
Financial & listing details
- Price per square foot: C$147/sqft
- Annual tax amount: C$3,343
- Date on market: 10/8/2026
- Ownership: Freehold
Price history
Price history is unavailable.
Public tax history
Tax history is unavailable.
Climate risks
Neighborhood: E4S
Nearby schools
GreatSchools rating
No schools nearby
We couldn't find any schools near this home.

Similar homes
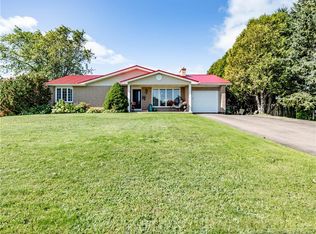
- C$369,9005 bd4 ba2.8k sqft21 Richard Ave, Bouctouche, NB E4S 3T1For Sale
 MLS ID #NB147845, Nicole LeBlanc, Salesperson, EXIT Realty Associates Brokerage. New Brunswick Real Estate Board
 - C$279,0004 bd2 ba1.9k sqft10 Bellevue St, Bouctouche, NB E4S 2W3For Sale
 MLS ID #NB142810, Melanie Arsenault, Salesperson, Keller Williams Capital Realty Brokerage. New Brunswick Real Estate Board
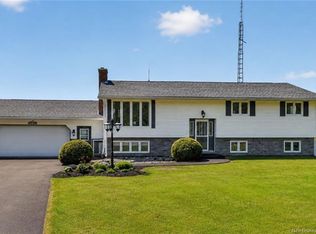
 - C$349,9004 bd1 ba2.3k sqft1090 Perry Rd, Wellington, NB E4S 4T4For Sale
 MLS ID #NB141183, Renee Goguen, Salesperson, Keller Williams Capital Realty Brokerage. New Brunswick Real Estate Board
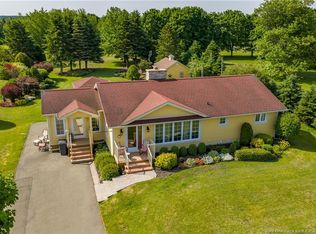
 - C$449,0004 bd2 ba2.5k sqft268 Irving Blvd, Bouctouche, NB E4S 3L8For Sale
 MLS ID #NB141786, Claude Williams, Salesperson, Keller Williams Capital Realty Brokerage. New Brunswick Real Estate Board
