Welcome to 10 Bellevue Street, nestled in the heart of beautiful Bouctouche! This charming home offers a warm and welcoming layout, beginning with a spacious three-season sunroom—the perfect place to relax and enjoy your morning coffee. Step inside to a generous foyer that leads into the bright and inviting living room, which flows seamlessly into the dining area and spacious kitchen, making it ideal for both everyday living and entertaining. The main level also features a convenient laundry and breakfast area, along with a 3-piece bathroom. Upstairs, you'll find four generously sized bedrooms and a 4-piece bathroom, providing plenty of space for family or guests. The unfinished basement offers endless potential, ready for your personal vision and finishing touches. Outside, enjoy a large backyard and beautiful water views, all while being just moments from local amenities, including the market, schools, church, walking trails, golf course, and restaurants. Located just minutes from the stunning Dune de Bouctouche and its beautiful beaches, this property offers the perfect blend of small-town charm and coastal living. Don't miss your opportunity to make this wonderful home your own—schedule your private viewing today!
For sale
C$279,000
10 Bellevue St, Bouctouche, NB E4S 2W3
4beds
1,986sqft
SingleFamily
Built in ----
811 Square Feet Lot
$-- Zestimate®
C$140/sqft
C$-- HOA
What's special
Spacious three-season sunroomGenerous foyerBreakfast areaFour generously sized bedroomsLarge backyardBeautiful water views
- 105 days
- 10
- 3
Zillow last checked:
Listing updated:
Listed by:
Melanie Arsenault, Salesperson 170192,
Keller Williams Capital Realty Brokerage
Source: New Brunswick Real Estate Board,MLS®#: NB142810
Facts & features
Interior
Bedrooms & bathrooms
- Bedrooms: 4
- Bathrooms: 2
- Full bathrooms: 2
Bedroom
- Level: Second
Bedroom
- Level: Second
Bedroom
- Level: Second
Bedroom
- Level: Second
Other
- Level: Main
Other
- Level: Second
Dining room
- Level: Main
Foyer
- Level: Main
Kitchen
- Level: Main
Laundry
- Level: Main
Living room
- Level: Main
Storage
- Level: Lower
Sun room
- Level: Main
Utility room
- Level: Lower
Heating
- Forced Air, Oil
Features
- Flooring: Carpet, Cushion
- Basement: Unfinished
- Has fireplace: No
Interior area
- Total structure area: 1,986
- Total interior livable area: 1,986 sqft
- Finished area above ground: 1,336
Property
Parking
- Parking features: Paved, Garage
- Has garage: Yes
- Has uncovered spaces: Yes
Features
- Levels: Two
- Has view: Yes
- View description: Water
- Has water view: Yes
- Water view: Water
- Waterfront features: Other
Lot
- Size: 811 Square Feet
- Features: Under 0.5 Acres
Details
- Parcel number: 25160888
Construction
Type & style
- Home type: SingleFamily
Materials
- Vinyl Siding
- Foundation: Block, Concrete
- Roof: Asphalt
Utilities & green energy
- Sewer: Municipal
- Water: Well
Community & HOA
Location
- Region: Bouctouche
Financial & listing details
- Price per square foot: C$140/sqft
- Annual tax amount: C$3,095
- Date on market: 6/29/2026
- Ownership: Freehold
Price history
Price history is unavailable.
Public tax history
Tax history is unavailable.
Climate risks
Neighborhood: E4S
Nearby schools
GreatSchools rating
No schools nearby
We couldn't find any schools near this home.
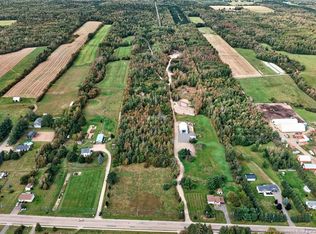
Similar homes
- C$354,9005 bd2 ba2.4k sqft21 Champlain Ave, Bouctouche, NB E4S 2Y7For Sale
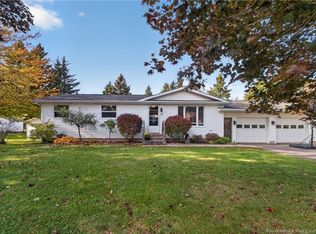 MLS ID #NB149357, Kyle Johnson, Salesperson, EXIT Realty Associates Brokerage. New Brunswick Real Estate Board
 - C$369,9005 bd4 ba2.8k sqft21 Richard Ave, Bouctouche, NB E4S 3T1For Sale
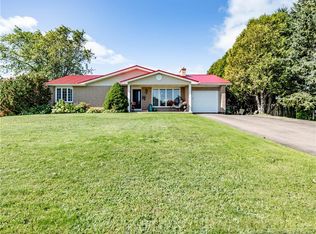 MLS ID #NB147845, Nicole LeBlanc, Salesperson, EXIT Realty Associates Brokerage. New Brunswick Real Estate Board
 - C$209,0002 bd1 ba1.4k sqft8 Nowlan Ave, Bouctouche, NB E4S 3S8For Sale
 MLS ID #NB140513, Hayley Burrell, Salesperson, RE/MAX Avante Brokerage. New Brunswick Real Estate Board
 - C$279,9007 bd2 ba2k sqft1193 Saint Charles S, Saint Charles, NB E4W 4W1For Sale
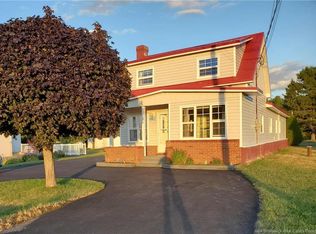 MLS ID #NB148824, Jeremie Fontaine, Salesperson, EXIT Realty Associates Brokerage. New Brunswick Real Estate Board
