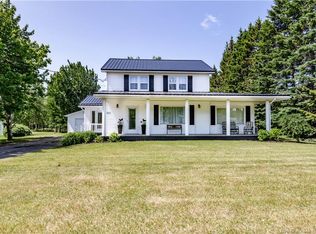
Welcome to this spacious family home located in the charming community of Saint Charles, New Brunswick! Featuring a durable metal roof and efficient heating options with a wood stove and mini-split heat pump, this property offers both comfort and practicality year-round. Inside, you’ll find an impressive amount of living space with 7 total bedrooms with 5 on the main level and 2 upstairs. The main level boasts a welcoming foyer and living room combination complete with a cozy wood stove, perfect for relaxing evenings. The large kitchen offers possibilities to have 2 fridge or 1 Fridge, 1 freezer, and opens to a bright dining/breakfast nook area. One of the bedrooms includes its own private ensuite, providing convenience and privacy for guests or family members. This level also includes a secondary entryway, laundry area, and ample storage throughout. Outside, enjoy the versatility of a garage/barn structure, perfect for storing vehicles, ATVs, snowmobiles, etc. The property is located close to restaurants, grocery stores, clinics, pharmacies, banks, community centres, and schools. Just a short distance brings you to beautiful beaches & wharfs, where you can boat, canoe, kayak, or jetski. St.Anne Hospital 20 mins away, and with easy highway access, you’re just 55 minutes from Moncton and 40 mins to Miramichi, offering access to major retail stores like Costco. This home offers the perfect blend of country living & modern convenience. Kouchibouguac National Park 15 mins away!
For sale
C$289,900
1193 Saint Charles S, Saint Charles, NB E4W 4W1
7beds
2,019sqft
SingleFamily
Built in ----
10,018 Square Feet Lot
$-- Zestimate®
C$144/sqft
C$-- HOA
What's special
- 92 days |
- 9 |
- 4 |
Zillow last checked:
Listing updated:
Listed by:
Jeremie Fontaine, Salesperson 169096,
EXIT Realty Associates Brokerage
Source: New Brunswick Real Estate Board,MLS®#: NB138296
Facts & features
Interior
Bedrooms & bathrooms
- Bedrooms: 7
- Bathrooms: 2
- Full bathrooms: 1
- 1/2 bathrooms: 1
Bedroom
- Level: Main
Bedroom
- Level: Main
Bedroom
- Level: Main
Bedroom
- Level: Main
Bedroom
- Level: Main
Bedroom
- Level: Second
Bedroom
- Level: Second
Other
- Level: Main
Other
- Level: Main
Other
- Level: Main
Other
- Level: Main
Foyer
- Level: Main
Kitchen
- Level: Main
Laundry
- Level: Main
Living room
- Level: Main
Heating
- Baseboard, Electric, Heat Pump, Wood Stove
Cooling
- Electric, Heat Pump
Features
- Flooring: Carpet
- Basement: Unfinished
- Has fireplace: No
Interior area
- Total structure area: 2,019
- Total interior livable area: 2,019 sqft
- Finished area above ground: 2,019
Property
Parking
- Parking features: Asphalt, Garage
- Has garage: Yes
- Has uncovered spaces: Yes
Lot
- Size: 10,018 Square Feet
- Features: Churches, Recreation Nearby, School(s) Nearby, Under 0.5 Acres
Details
- Parcel number: 25174194, 25210337
Construction
Type & style
- Home type: SingleFamily
Materials
- Vinyl Siding
- Foundation: Block
- Roof: Metal
Utilities & green energy
- Sewer: Septic Tank
- Water: Well
Community & HOA
Location
- Region: Saint Charles
Financial & listing details
- Price per square foot: C$144/sqft
- Annual tax amount: C$1,442
- Date on market: 5/1/2026
- Ownership: Freehold
Jeremie Fontaine, Salesperson
Jeremie Fontaine, Salesperson
(506) 521-0878
By pressing Contact Agent, you agree that the real estate professional identified above may call/text you about your search, which may involve use of automated means and pre-recorded/artificial voices. You don't need to consent as a condition of buying any property, goods, or services. Message/data rates may apply. You also agree to our Terms of Use. Zillow does not endorse any real estate professionals. We may share information about your recent and future site activity with your agent to help them understand what you're looking for in a home.
Price history
Price history is unavailable.
Public tax history
Tax history is unavailable.
Climate risks
Neighborhood: E4W
Nearby schools
GreatSchools rating
No schools nearby
We couldn't find any schools near this home.
- C$79,9000.62 AcresLOT Saint Charles S, Saint Charles, NB E4W4W2Lot/Land

- C$399,9003 bd2 ba1.2k sqft900 Saint Charles Rd N, Saint Charles, NB E4W4T3For Sale
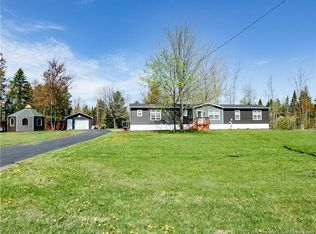
- C$1,224,9003 bd6 ba5.6k sqft660 Saint Charles S, Saint Charles, NB E4W4X6For Sale
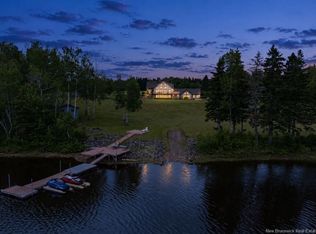
- C$164,9003 bd1 ba1.3k sqft561 Gray Rd, Saint Charles, NB E4W4N3For Sale
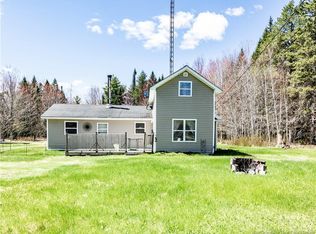
- C$1,330,0004 bd3 ba5.1k sqft227 Hickey Rd, Richibucto, NB E4W3A2For Sale
- C$1,700,0008 bd12 ba8.5k sqft1499 Saint Charles N, Saint Charles, NB E4W5K9For Sale
- C$199,9002.03 Acres1 Saint Charles N LOT 25, Saint Charles, NB E4W5K9Lot/Land
- C$200,0002 bd1 ba768 sqft709 Saint Charles N, Saint Charles, NB E4W5K9For Sale
Similar homes
- C$229,9005 bd2 ba1.5k sqft35 Brait St, Rexton, NB E4W 1W1For Sale
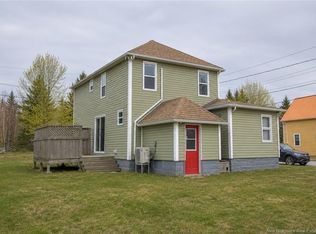 MLS ID #NB137040, Brent Ryan, Associate Manager, Keller Williams Capital Realty Brokerage. New Brunswick Real Estate Board
 - C$379,9005 bd3 ba1.7k sqft9540 Main St, Richibucto, NB E4W 4E4For Sale
 MLS ID #NB143122, Jeremie Fontaine, Salesperson, EXIT Realty Associates Brokerage. New Brunswick Real Estate Board
 - C$340,0005 bd2 ba2.1k sqft9338 Main St, Richibucto, NB E4W 4C8For Sale
 MLS ID #NB137399, Naveed Hayat, Salesperson, eXp Realty Brokerage. New Brunswick Real Estate Board
 - C$324,9005 bd4 ba2.3k sqft16 Cunard St, Richibucto, NB E4W 3Z1For Sale
 MLS ID #NB141710, Chris Theriault, Salesperson, EXIT Realty Associates Brokerage. New Brunswick Real Estate Board
 - C$189,9004 bd1 ba1k sqft2649 Saint Ignace, Saint Louis, NB E4X 2J3For SaleMLS ID #NB136088, Jeremie Fontaine, Salesperson, EXIT Realty Associates Brokerage. New Brunswick Real Estate Board
- C$279,0004 bd2 ba1.9k sqft10 Bellevue St, Bouctouche, NB E4S 2W3For SaleMLS ID #NB142810, Melanie Arsenault, Salesperson, Keller Williams Capital Realty Brokerage. New Brunswick Real Estate Board
- C$429,9004 bd2 ba1.7k sqft30 Evangeline, Richibucto, NB E4W 3Z6For SaleMLS ID #NB140595, Jeremie Fontaine, Salesperson, EXIT Realty Associates Brokerage. New Brunswick Real Estate Board
- C$299,0004 bd1 ba1.2k sqft840 Bass River Point Rd, Weldford, NB E4T 3W1For SaleMLS ID #NB137128, Ted Kogler, Salesperson, Royal LePage Atlantic Brokerage. New Brunswick Real Estate Board
- C$369,9004 bd1 ba2.3k sqft1090 Perry Rd, Wellington, NB E4S 4T4For SaleMLS ID #NB141183, Renee Goguen, Salesperson, Keller Williams Capital Realty Brokerage. New Brunswick Real Estate Board
