WOW 3.6 ACRES WITHIN CITY LIMITS! Welcome to 9540 Main Street in Richibucto, where space, privacy, convenience, and versatility come together. This spacious home offers plenty of room for a growing family while providing the rare opportunity to enjoy a large, private property right within the city. Step inside to a welcoming foyer leading to a convenient half bathroom and an office area that includes laundry. The recently updated kitchen offers plenty of cabinet and workspace, with the adjoining dining area providing patio door access to the backyard. The main level is completed by a comfortable living room and a spacious primary bedroom featuring its own 3-piece ensuite. Upstairs, you'll find a full bathroom and four additional good-sized rooms, providing plenty of flexibility for bedrooms, children's rooms, a home office, hobby space, or whatever your family's needs may be. With its generous layout, this home is an excellent option for a growing family. The property has seen numerous upgrades, including a new mini-split heat pump and new metal roof, offering added comfort and peace of mind. Outside is where this property truly shines. The impressive 3.6-acre lot offers privacy, mature trees, and plenty of room to enjoy the outdoors. A detached garage provides ideal storage for snowmobiles, ATVs, gardening equipment, tools, and more. You'll also find a baby barn, backyard patio, covered front porch, and a large wooded portion that adds to the property's natural appeal. Located near restaurants, grocery stores, pharmacies, clinics, banks, community centres, and schools. Multiple rivers are within easy reach, offering opportunities for boating, canoeing, kayaking, and jet skiing. Great airbnb or B&B potential as Kouchibouguac National Park is approximately 15 minutes away, with year-round recreational activities, while nearby ATV and snowmobile trails provide even more adventure. 45 Minutes to Moncton where you can find major retails stores such as Costco.
For sale
C$349,900
9540 Main St, Richibucto, NB E4W 4E4
5beds
1,764sqft
SingleFamily
Built in ----
3.6 Acres Lot
$-- Zestimate®
C$198/sqft
C$-- HOA
What's special
Spacious homeWelcoming foyerConvenient half bathroomRecently updated kitchenFour additional good-sized roomsNew mini-split heat pumpNew metal roof
- 101 days
- 77
- 14
Zillow last checked:
Listing updated:
Listed by:
Jeremie Fontaine, Salesperson 169096,
EXIT Realty Associates Brokerage
Source: New Brunswick Real Estate Board,MLS®#: NB143122
Facts & features
Interior
Bedrooms & bathrooms
- Bedrooms: 5
- Bathrooms: 3
- Full bathrooms: 2
- 1/2 bathrooms: 1
Bedroom
- Level: Main
Bedroom
- Level: Second
Bedroom
- Level: Second
Bedroom
- Level: Second
Bedroom
- Level: Second
Other
- Level: Main
Other
- Level: Main
Other
- Level: Main
Other
- Level: Main
Other
- Level: Second
Dining room
- Level: Main
Foyer
- Level: Main
Kitchen
- Level: Main
Living room
- Level: Main
Heating
- Baseboard, Electric, Heat Pump
Cooling
- Electric, Heat Pump
Appliances
- Laundry: Main Level
Features
- Flooring: Vinyl
- Basement: Other
- Has fireplace: No
Interior area
- Total structure area: 1,764
- Total interior livable area: 1,764 sqft
- Finished area above ground: 1,764
Property
Parking
- Total spaces: 2
- Parking features: Paved, Width - Double, Garage
- Has garage: Yes
- Uncovered spaces: 2
Lot
- Size: 3.6 Acres
- Features: Cleared-Part, Landscaped, Level, Treed, 3.0 - 9.99 Acres
Details
- Parcel number: 25156878
Construction
Type & style
- Home type: SingleFamily
Materials
- Vinyl Siding
- Foundation: Block, Concrete
- Roof: Metal
Utilities & green energy
- Sewer: Municipal
- Water: Municipal
Community & HOA
Location
- Region: Richibucto
Financial & listing details
- Price per square foot: C$198/sqft
- Annual tax amount: C$2,134
- Date on market: 7/2/2026
- Ownership: Freehold
Price history
Price history is unavailable.
Public tax history
Tax history is unavailable.
Climate risks
Neighborhood: E4W
Nearby schools
GreatSchools rating
No schools nearby
We couldn't find any schools near this home.

Similar homes
- C$349,9003 bd2 ba2k sqft22 Rankine, Richibucto, NB E4W 4G7For Sale
 MLS ID #NB147154, Jeremie Fontaine, Salesperson, EXIT Realty Associates Brokerage. New Brunswick Real Estate Board
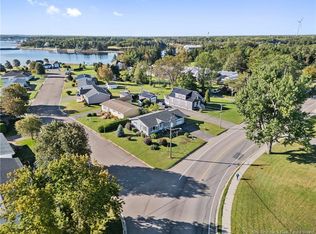
 - C$349,9003 bd2 ba1.8k sqft9305 Main St, Richibucto, NB E4W 4B5For Sale
 MLS ID #NB136797, Jeremie Fontaine, Salesperson, EXIT Realty Associates Brokerage. New Brunswick Real Estate Board
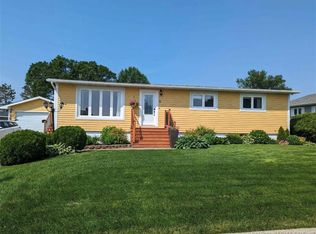
 - C$349,9004 bd2 ba1.9k sqft8 Beau Rivage St, Richibucto, NB E4W 3W5For Sale
 MLS ID #NB133543, Keri Bujold, Salesperson, Keller Williams Capital Realty Brokerage. New Brunswick Real Estate Board
 - C$324,9005 bd4 ba2.3k sqft16 Cunard St, Richibucto, NB E4W 3Z1For Sale
 MLS ID #NB141710, Chris Theriault, Salesperson, EXIT Realty Associates Brokerage. New Brunswick Real Estate Board
