Welcome to 459 Chemin St. Ignace, Saint-Louis! Conveniently located just off Route 11, this beautifully renovated 3-bedroom home offers a great combination of space, updates and country living on approximately 1 ACRE. Outside, you’ll appreciate the DOUBLE PAVED DRIVEWAY, impressive 32' x 28' DETACHED GARAGE, large deck and INSULATED GAZEBO/SUNROOM, an ideal space to relax and enjoy the beautiful private yard. The home features newer METAL ROOFING, with new roof shingles on the gazebo, as well as a DUCTLESS MINI-SPLIT HEAT PUMP for efficient heating and cooling. Step inside and you’ll immediately notice the beautiful HARDWOOD FLOORS and inviting layout. The spacious kitchen offers plenty of cabinetry and counter space, a centre island, and direct access to the large deck and gazebo. A comfortable living room provides plenty of space to gather and unwind. Upstairs, you’ll find THREE BEDROOMS and a full bathroom. The lower level adds even more living space with a great FAMILY/REC ROOM, laundry area, plenty of storage and utility space. With a large garage, one-acre property, numerous updates and quick access to Route 11, this home has plenty to offer. Call your REALTOR® today for more information or to book your private viewing!
For sale
C$349,000
459 Saint Ignace, Saint Louis, NB E4X 1X3
3beds
1,259sqft
SingleFamily
Built in ----
1 Acres Lot
$-- Zestimate®
C$277/sqft
C$-- HOA
What's special
Double paved drivewayLarge deckBeautiful private yardNewer metal roofingBeautiful hardwood floorsInviting layoutCentre island
- 47 days
- 20
- 1
Zillow last checked:
Listing updated:
Listed by:
Brent Ryan, Associate Manager,
Keller Williams Capital Realty Brokerage
Source: New Brunswick Real Estate Board,MLS®#: NB148786
Facts & features
Interior
Bedrooms & bathrooms
- Bedrooms: 3
- Bathrooms: 1
- Full bathrooms: 1
Bedroom
- Level: Second
Bedroom
- Level: Second
Other
- Level: Second
Other
- Level: Second
Foyer
- Level: Main
Kitchen
- Level: Main
Laundry
- Level: Lower
Living room
- Level: Main
Rec room
- Level: Lower
Storage
- Level: Lower
Sun room
- Level: Main
Utility room
- Level: Lower
Heating
- Baseboard, Electric, Forced Air
Cooling
- Electric, Heat Pump - Ductless
Features
- Flooring: Laminate, Tile
- Basement: Partially Finished
- Has fireplace: No
Interior area
- Total structure area: 1,259
- Total interior livable area: 1,259 sqft
- Finished area above ground: 1,033
Video & virtual tour
Property
Parking
- Parking features: Paved, Width - Double, Garage
- Garage spaces: 32
- Uncovered spaces: 2
- Details: Garage Size(32x28)
Features
- Levels: Tri-Level
Lot
- Size: 1 Acres
- Features: 1.0 -2.99 Acres
Details
- Parcel number: 25221789
Construction
Type & style
- Home type: SingleFamily
Materials
- Vinyl Siding
- Foundation: Concrete
- Roof: Metal
Utilities & green energy
- Sewer: Septic Tank
- Water: Well
Community & HOA
Location
- Region: Saint Louis
Financial & listing details
- Price per square foot: C$277/sqft
- Annual tax amount: C$2,105
- Date on market: 10/2/2026
- Ownership: Freehold
Price history
Price history is unavailable.
Public tax history
Tax history is unavailable.
Climate risks
Neighborhood: E4X
Nearby schools
GreatSchools rating
No schools nearby
We couldn't find any schools near this home.
- C$579,9004 bd2 ba2.9k sqft304 Saint Ignace, Saint Louis, NB E4X1Y2For Sale

- C$---- bd-- ba-- sqftLOT Saint Ignace #B, Saint Louis, NB E4X1X2Off Market
- C$349,9004 bd2 ba2.2k sqft29 Dubois St, Saint Louis De Kent, NB E4X1C8For Sale

- C$149,9003 bd1 ba1k sqft10491 Principale, Saint Louis De Kent, NB E4X1E6For Sale

Similar homes
- C$259,9002 bd1 ba1.4k sqft1039 Saint Ignace, Saint Louis, NB E4X 1X7For Sale
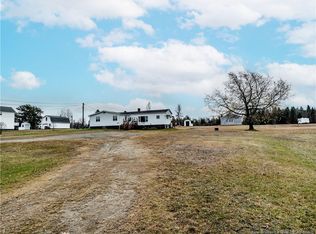 MLS ID #NB150874, Jeremie Fontaine, Salesperson, EXIT Realty Associates Brokerage. New Brunswick Real Estate Board
- C$349,9005 bd3 ba1.7k sqft9540 Main St, Richibucto, NB E4W 4E4For Sale
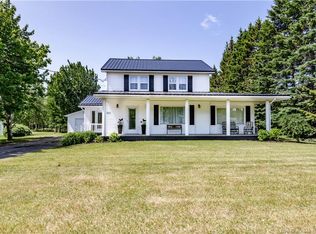 MLS ID #NB143122, Jeremie Fontaine, Salesperson, EXIT Realty Associates Brokerage. New Brunswick Real Estate Board
- C$249,9003 bd1 ba1.3k sqft2380 Saint Ignace St, Saint Louis, NB E4X 2K4For Sale
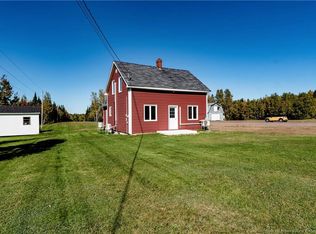 MLS ID #NB150646, Jeremie Fontaine, Salesperson, EXIT Realty Associates Brokerage. New Brunswick Real Estate Board
- C$399,9003 bd2 ba1.2k sqft900 Saint Charles Rd N, Saint Charles, NB E4W 4T3For Sale
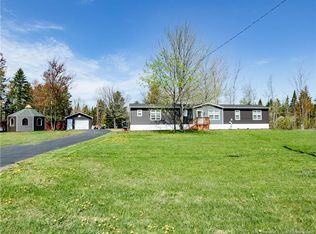 MLS ID #NB139639, Jeremie Fontaine, Salesperson, EXIT Realty Associates Brokerage. New Brunswick Real Estate Board
