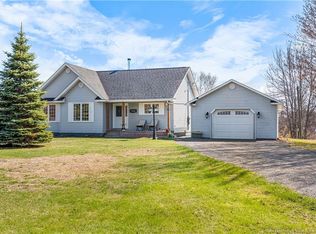
Welcome to this charming bungalow nestled at the end of a quiet cul-de-sac in the heart of Saint-Louis-de-Kent! Offering privacy, versatility, and plenty of space for the whole family, this property is an excellent opportunity for homeowners, multi-generational families, or buyers looking for a mortgage helper. The main level offers a bright and welcoming sunroom surrounded by windows, creating the perfect spot to enjoy your morning coffee or unwind at the end of the day. The spacious kitchen features a convenient breakfast nook, while the dining area flows seamlessly into the large living room, creating a comfortable open-concept space for entertaining and everyday living. Completing the main level are three bedrooms, one of which is currently being used as a den, along with a full bathroom. The lower level adds even more versatility with a self-contained in-law suite/mortgage helper. This level features a secondary kitchen, dining and living room combination, a non-conforming bedroom, office, and full bathroom with laundry, as well as a utility room. Whether used for extended family, guests, or rental income, this space offers excellent potential. Outside, enjoy a private and peaceful yard tucked away at the end of the cul-de-sac. A baby barn and additional storage shed provide plenty of room for tools, equipment, outdoor gear, and more. As an added bonus, the home features durable concrete ICF construction, offering excellent insulation and energy efficiency. Located close to everything Saint-Louis-de-Kent has to offer, including local beaches, wharfs, schools, restaurants, community centres, grocery stores, clinics, golf course and other amenities. You’ll also be within easy reach of beautiful Kouchibouguac National Park and countless opportunities for outdoor recreation. Only 55 minutes to Moncton, a major commerce area where you will find major retail stores such as Costco. For more information, please call, text or email.
For sale
C$349,900
29 Dubois St, Saint Louis De Kent, NB E4X 1C8
4beds
2,206sqft
SingleFamily
Built in ----
0.67 Acres Lot
$-- Zestimate®
C$159/sqft
C$-- HOA
What's special
Quiet cul-de-sacSpacious kitchenConvenient breakfast nookThree bedroomsUtility room
- 6 days |
- 5 |
- 0 |
Zillow last checked:
Listing updated:
Listed by:
Jeremie Fontaine, Salesperson 169096,
EXIT Realty Associates Brokerage
Source: New Brunswick Real Estate Board,MLS®#: NB143781
Facts & features
Interior
Bedrooms & bathrooms
- Bedrooms: 4
- Bathrooms: 2
- Full bathrooms: 2
Bedroom
- Level: Main
Bedroom
- Level: Main
Bedroom
- Level: Main
Other
- Level: Main
Other
- Level: Lower
Other
- Level: Lower
Other
- Level: Lower
Other
- Level: Lower
Dining room
- Level: Main
Kitchen
- Level: Main
Kitchen
- Level: Lower
Living room
- Level: Main
Other
- Level: Lower
Sun room
- Level: Main
Heating
- Baseboard, Electric, Forced Air, Heat Pump
Cooling
- Electric, Heat Pump
Appliances
- Laundry: Inside
Features
- In-Law Floorplan
- Flooring: Tile
- Basement: Full
- Has fireplace: No
Interior area
- Total structure area: 2,206
- Total interior livable area: 2,206 sqft
- Finished area above ground: 1,353
Property
Parking
- Total spaces: 2
- Parking features: Paved, Width - Double, No Garage
- Uncovered spaces: 2
Features
- Levels: One
Lot
- Size: 0.67 Acres
- Features: 0.5 -0.99 Acres
Details
- Parcel number: 25163585
Construction
Type & style
- Home type: SingleFamily
- Architectural style: Bungalow
Materials
- Vinyl Siding
- Foundation: Concrete, ICF
- Roof: Asphalt
Utilities & green energy
- Sewer: Municipal
- Water: Municipal
Community & HOA
Location
- Region: Saint Louis De Kent
Financial & listing details
- Price per square foot: C$159/sqft
- Annual tax amount: C$2,370
- Date on market: 8/20/2026
- Ownership: Freehold
Price history
Price history is unavailable.
Public tax history
Tax history is unavailable.
Climate risks
Neighborhood: E4X
Nearby schools
GreatSchools rating
No schools nearby
We couldn't find any schools near this home.
- C$19,9001.01 acresLOT Saint Ignace, Saint Louis, NB E4X1X2Lot/Land
- C$225,000-- bd-- ba1.1k sqft31 Bellevue St, Saint Louis De Kent, NB E4X1B3For Sale

- C$579,9004 bd2 ba2.9k sqft304 Saint Ignace, Saint Louis, NB E4X1Y2For Sale

- C$475,000-- bd-- ba3.6k sqft10437 Principale St, Saint Louis De Kent, NB E4X1E6For Sale
- C$224,9001 acre1261 Desherbiers, Saint Louis, NB E4X1S7Lot/Land
- C$499,9001.43 acres159 Cap Saint Louis, Saint Louis, NB E4X1P6Lot/Land
- C$43,0000.93 acres10665 Principale, Saint Louis De Kent, NB E4X1G3Lot/Land
- C$414,9003 bd1 ba1.2k sqft70 Maxime, Saint Louis, NB E4X1W1For Sale
Similar homes
- C$424,9003 bd2 ba2.2k sqft39 Pointe Des Georges, Saint Charles, NB E4W 5H5For Sale
 MLS ID #NB145223, Jeremie Fontaine, Salesperson, EXIT Realty Associates Brokerage. New Brunswick Real Estate Board
 - C$379,9005 bd3 ba1.7k sqft9540 Main St, Richibucto, NB E4W 4E4For Sale
 MLS ID #NB143122, Jeremie Fontaine, Salesperson, EXIT Realty Associates Brokerage. New Brunswick Real Estate Board
 - C$399,9003 bd2 ba1.2k sqft900 Saint Charles Rd N, Saint Charles, NB E4W 4T3For Sale
 MLS ID #NB139639, Jeremie Fontaine, Salesperson, EXIT Realty Associates Brokerage. New Brunswick Real Estate Board
 - C$414,9003 bd1 ba1.2k sqft70 Maxime, Saint Louis, NB E4X 1W1For Sale
 MLS ID #NB139031, Melanie Arsenault, Salesperson, Keller Williams Capital Realty Brokerage. New Brunswick Real Estate Board
 - C$349,9003 bd1 ba1.3k sqft27 Hutchinson Ln, Rexton, NB E4W 1Y8For SaleMLS ID #NB143289, Jeremie Fontaine, Salesperson, EXIT Realty Associates Brokerage. New Brunswick Real Estate Board
- C$349,9004 bd2 ba1.9k sqft8 Beau Rivage St, Richibucto, NB E4W 3W5For SaleMLS ID #NB133543, Keri Bujold, Salesperson, Keller Williams Capital Realty Brokerage. New Brunswick Real Estate Board
- C$399,9003 bd2 ba1.2k sqft70 Sullivan Rd, Carleton, NB E4X 1L8For SaleMLS ID #NB139412, Melanie Daley, Salesperson, Royal LePage Parkwood Realty Brokerage. New Brunswick Real Estate Board
- C$199,9005 bd2 ba1.4k sqft800 Saint Charles N, Saint Charles, NB E4W 4T3For SaleMLS ID #NB145521, Jenn Fredericks, Salesperson, Real Broker Brokerage. New Brunswick Real Estate Board
- C$289,9007 bd2 ba2k sqft1193 Saint Charles S, Saint Charles, NB E4W 4W1For SaleMLS ID #NB138296, Jeremie Fontaine, Salesperson, EXIT Realty Associates Brokerage. New Brunswick Real Estate Board
- C$340,0005 bd2 ba2.1k sqft9338 Main St, Richibucto, NB E4W 4C8For SaleMLS ID #NB137399, Naveed Hayat, Salesperson, eXp Realty Brokerage. New Brunswick Real Estate Board
- C$324,9005 bd4 ba2.3k sqft16 Cunard St, Richibucto, NB E4W 3Z1For SaleMLS ID #NB141710, Chris Theriault, Salesperson, EXIT Realty Associates Brokerage. New Brunswick Real Estate Board
- C$379,9003 bd2 ba2k sqft22 Rankine, Richibucto, NB E4W 4G7For SaleMLS ID #NB140824, Jeremie Fontaine, Salesperson, EXIT Realty Associates Brokerage. New Brunswick Real Estate Board
- C$324,9003 bd1 ba1.1k sqft26 Cunard St, Richibucto, NB E4W 3Z1For SaleMLS ID #NB142035, Maxime Bourque, Salesperson, Keller Williams Capital Realty Brokerage. New Brunswick Real Estate Board
- C$279,9002 bd1 ba1.4k sqft9535 Main St, Richibucto, NB E4W 4C2For SaleMLS ID #NB137292, Jeremie Fontaine, Salesperson, EXIT Realty Associates Brokerage. New Brunswick Real Estate Board
- C$389,9003 bd2 ba1.8k sqft9305 Main St, Richibucto, NB E4W 4B5For SaleMLS ID #NB136797, Jeremie Fontaine, Salesperson, EXIT Realty Associates Brokerage. New Brunswick Real Estate Board
- C$415,0003 bd1 ba1.6k sqft80 Centennial Ave W, Rexton, NB E4W 1Y2For SaleMLS ID #NB134433, Brent Ryan, Associate Manager, Keller Williams Capital Realty Brokerage. New Brunswick Real Estate Board
- C$478,0004 bd2 ba2.2k sqft30 Beattie St, Rexton, NB E4W 1V5For SaleMLS ID #NB138309, Brent Ryan, Associate Manager, Keller Williams Capital Realty Brokerage. New Brunswick Real Estate Board
- C$249,9003 bd1 ba1.3k sqft2380 Saint Ignace St, Saint Louis, NB E4X 2K4For SaleMLS ID #NB133040, Jeremie Fontaine, Salesperson, EXIT Realty Associates Brokerage. New Brunswick Real Estate Board
- C$399,0003 bd2 ba1.6k sqft14 Water St, Rexton, NB E4W 2G3For SaleMLS ID #NB139856, Brent Ryan, Associate Manager, Keller Williams Capital Realty Brokerage. New Brunswick Real Estate Board
- C$209,0005 bd2 ba1.5k sqft35 Brait St, Rexton, NB E4W 1W1For SaleMLS ID #NB137040, Brent Ryan, Associate Manager, Keller Williams Capital Realty Brokerage. New Brunswick Real Estate Board
