Welcome to 22 Rankine, Richibucto. The main level welcomes you with a bright open-concept layout combining the living room, kitchen, and dining area, an ideal setup for both daily living and entertaining. The kitchen offers ample cabinet and counter space, making meal preparation easy and efficient while keeping everything within reach. The adjoining dining area features patio doors that lead directly to your backyard. Step outside to enjoy the spacious deck overlooking a fully fenced yard, a hottub, perfect setting for children and pets to play safely and stress-free. The main floor is completed by two comfortable bedrooms and a full bathroom, offering convenient one-level living. Downstairs, the finished lower level expands your living space significantly. Here you will find a generous family room or secondary living area, ideal for movie nights, a playroom, home office, or guest retreat. A large laundry room with additional storage keeps everything organized and functional. The lower level also includes a third bedroom, a second full bathroom, a utility room, and a cold storage area, perfect for preserving seasonal goods or extra household storage. Outside, the property features a large garage/baby barn offering excellent storage for lawn care equipment, tools, or recreational vehicles such as an ATV or snowmobile. It also presents great potential as a workshop or hobby space for the handy homeowner. Walking distance to grocery stores, banks, clinics and pharmacies.
For sale
C$349,900
22 Rankine, Richibucto, NB E4W 4G7
3beds
2,039sqft
SingleFamily
Built in ----
1,092 Square Feet Lot
$-- Zestimate®
C$172/sqft
C$-- HOA
What's special
- 24 days
- 11
- 2
Zillow last checked:
Listing updated:
Listed by:
Jeremie Fontaine, Salesperson 169096,
EXIT Realty Associates Brokerage
Source: New Brunswick Real Estate Board,MLS®#: NB147154
Facts & features
Interior
Bedrooms & bathrooms
- Bedrooms: 3
- Bathrooms: 2
- Full bathrooms: 2
Bedroom
- Level: Main
Bedroom
- Level: Lower
Other
- Level: Main
Other
- Level: Main
Other
- Level: Lower
Kitchen
- Level: Main
Laundry
- Level: Lower
Living room
- Level: Main
Rec room
- Level: Lower
Heating
- Baseboard, Electric, Heat Pump
Cooling
- Electric, Heat Pump
Features
- Flooring: Ceramic Tile, Laminate
- Basement: Finished
- Has fireplace: No
Interior area
- Total structure area: 2,039
- Total interior livable area: 2,039 sqft
- Finished area above ground: 1,131
Property
Parking
- Parking features: Asphalt, Paved, Garage
- Has garage: Yes
- Has uncovered spaces: Yes
Features
- Levels: One
Lot
- Size: 1,092 Square Feet
- Features: Under 0.5 Acres
Details
- Parcel number: 25149899
Construction
Type & style
- Home type: SingleFamily
- Architectural style: Bungalow
Materials
- Vinyl Siding
- Foundation: Concrete
- Roof: Asphalt
Utilities & green energy
- Sewer: Municipal
- Water: Municipal
Community & HOA
Location
- Region: Richibucto
Financial & listing details
- Price per square foot: C$172/sqft
- Annual tax amount: C$2,718
- Date on market: 9/2/2026
- Ownership: Freehold
Price history
Price history is unavailable.
Public tax history
Tax history is unavailable.
Climate risks
Neighborhood: E4W
Nearby schools
GreatSchools rating
No schools nearby
We couldn't find any schools near this home.

Similar homes
- C$349,9003 bd2 ba1.8k sqft9305 Main St, Richibucto, NB E4W 4B5For Sale
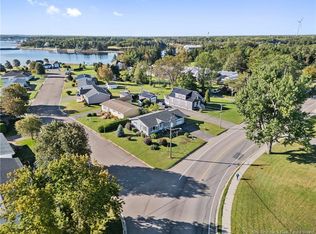 MLS ID #NB136797, Jeremie Fontaine, Salesperson, EXIT Realty Associates Brokerage. New Brunswick Real Estate Board
 - C$349,9005 bd3 ba1.7k sqft9540 Main St, Richibucto, NB E4W 4E4For Sale
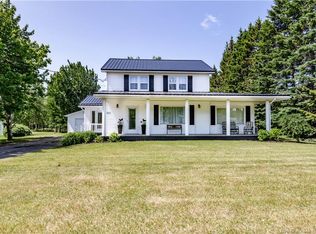 MLS ID #NB143122, Jeremie Fontaine, Salesperson, EXIT Realty Associates Brokerage. New Brunswick Real Estate Board
 - C$349,9004 bd2 ba1.9k sqft8 Beau Rivage St, Richibucto, NB E4W 3W5For Sale
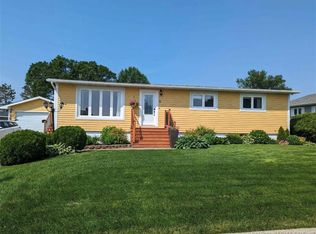 MLS ID #NB133543, Keri Bujold, Salesperson, Keller Williams Capital Realty Brokerage. New Brunswick Real Estate Board
 - C$224,9003 bd2 ba1.4k sqft26 Rankine, Richibucto, NB E4W 4G7For Sale
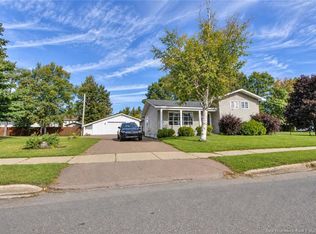 MLS ID #NB148112, Brent Ryan, Associate Manager, Keller Williams Capital Realty Brokerage. New Brunswick Real Estate Board
