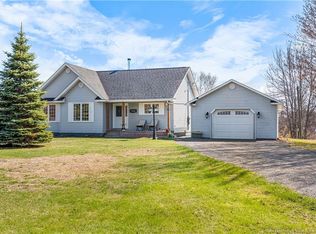
DOUBLE LOT! WATERFRONT one-level living in immaculate condition. Pride of ownership is evident throughout this beautifully maintained home in the heart of Rexton. The main level offers an open-concept kitchen, dining, and living area designed for comfortable everyday living and entertaining. Two bedrooms are located upstairs with the option for a third bedroom conversion where the current main-floor laundry is situated. The lower level features a large family room with propane fireplace, additional rec room, abundant storage, cedar closets, and convenient access to the attached garage. This property truly stands out with an attached garage plus two detached garages, offering exceptional space for vehicles, hobbies, or storage. Mini-split heat pumps are installed on both levels and in the attached garage. The home is wired for a generator for added peace of mind. Situated on a huge, beautifully landscaped lot overlooking the water, enjoy manicured lawns, mature trees, vibrant flower beds, and a deck perfectly positioned to take in the view. The paved driveway provides access from both Normandie and Centennial West. Perfectly located within walking distance to all three schools and close to amenities, shopping, restaurants, and entertainment. Just 10 minutes to Saint-Anne Hospital and approximately 50 minutes to Moncton and Miramichi. Directions: From Main Street turn onto Centennial West Avenue. Civic number 80.
For sale
C$415,000
80 Centennial Ave W, Rexton, NB E4W 1Y2
3beds
1,600sqft
SingleFamily
Built in ----
1.56 Acres Lot
$-- Zestimate®
C$259/sqft
C$-- HOA
What's special
Double lotWaterfront one-level livingAbundant storageCedar closetsManicured lawnsMature treesVibrant flower beds
- 203 days
- 32
- 1
Zillow last checked:
Listing updated:
Listed by:
Brent Ryan, Associate Manager,
Keller Williams Capital Realty Brokerage
Source: New Brunswick Real Estate Board,MLS®#: NB134433
Facts & features
Interior
Bedrooms & bathrooms
- Bedrooms: 3
- Bathrooms: 1
- Full bathrooms: 1
Bedroom
- Level: Main
Other
- Level: Main
Other
- Level: Main
Other
- Level: Lower
Dining room
- Level: Main
Family room
- Level: Lower
Foyer
- Level: Main
Kitchen
- Level: Main
Laundry
- Level: Main
Living room
- Level: Main
Rec room
- Level: Lower
Storage
- Level: Main
Storage
- Level: Lower
Storage
- Level: Lower
Utility room
- Level: Lower
Heating
- Baseboard, Electric, Forced Air, Wood
Cooling
- Electric, Heat Pump - Ductless
Appliances
- Laundry: Main Level
Features
- Single-Level Living
- Flooring: Carpet, Tile
- Basement: Full,Partially Finished
- Has fireplace: No
Interior area
- Total structure area: 1,600
- Total interior livable area: 1,600 sqft
- Finished area above ground: 1,185
Video & virtual tour
Property
Parking
- Parking features: Parking Spaces, Paved, Garage
- Garage spaces: 2
- Has uncovered spaces: Yes
- Details: Garage Size(Attached, 2 Detached)
Accessibility
- Accessibility features: Single Storey Living
Features
- Levels: One
- Has water view: Yes
- On waterfront: Yes
- Waterfront features: Waterfront, Waterfront (Deeded), River Front, River
Lot
- Size: 1.56 Acres
- Features: Landscaped, Recreation Nearby, School(s) Nearby, Shopping Nearby, 1.0 -2.99 Acres
Details
- Parcel number: 25382078
Construction
Type & style
- Home type: SingleFamily
- Architectural style: Bungalow
Materials
- Vinyl Siding
- Foundation: Concrete
- Roof: Asphalt
Utilities & green energy
- Sewer: Municipal
- Water: Well
Community & HOA
Location
- Region: Rexton
Financial & listing details
- Price per square foot: C$259/sqft
- Annual tax amount: C$2,964
- Date on market: 3/5/2026
- Ownership: Freehold
Price history
Price history is unavailable.
Public tax history
Tax history is unavailable.
Climate risks
Neighborhood: E4W
Nearby schools
GreatSchools rating
No schools nearby
We couldn't find any schools near this home.
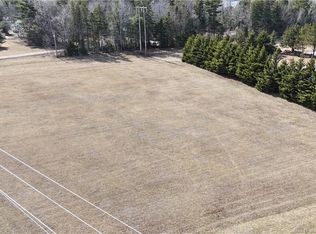


Similar homes
- C$399,0003 bd2 ba1.6k sqft14 Water St, Rexton, NB E4W 2G3For Sale
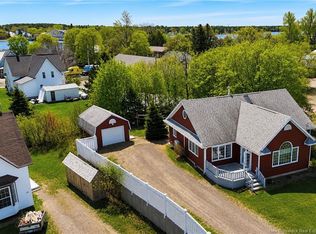 MLS ID #NB139856, Brent Ryan, Associate Manager, Keller Williams Capital Realty Brokerage. New Brunswick Real Estate Board
 - C$399,9003 bd2 ba1.2k sqft900 Saint Charles Rd N, Saint Charles, NB E4W 4T3For Sale
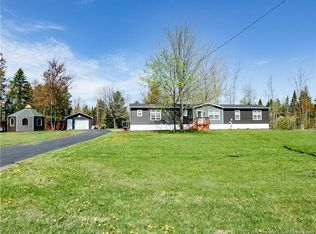 MLS ID #NB139639, Jeremie Fontaine, Salesperson, EXIT Realty Associates Brokerage. New Brunswick Real Estate Board
 - C$349,9005 bd3 ba1.7k sqft9540 Main St, Richibucto, NB E4W 4E4For Sale
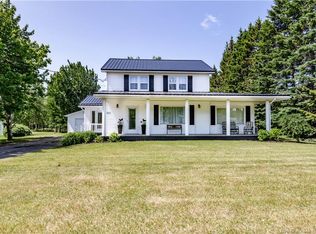 MLS ID #NB143122, Jeremie Fontaine, Salesperson, EXIT Realty Associates Brokerage. New Brunswick Real Estate Board
 - C$404,9003 bd1 ba1.2k sqft70 Maxime, Saint Louis, NB E4X 1W1For Sale
 MLS ID #NB139031, Melanie Arsenault, Salesperson, Keller Williams Capital Realty Brokerage. New Brunswick Real Estate Board
