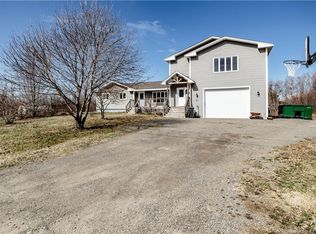
*** EXECUTIVE STYLE FAMILY HOME // PRIME LOCATION IN THE HEART OF REXTON NEAR ALL AMENITIES // METAL ROOF // 2 MINI-SPLIT HEAT PUMPS *** Welcome to 26 Centennial, an impressive home set along a long paved driveway and surrounded by mature trees. This property is ideally located just minutes from 3 schools, outdoor and indoor sport facilities, restaurants, a pharmacy, a bank, walking track and more! The main floor features a mini-split for heating/cooling comfort, large front foyer, generous size living room, gorgeous dining room, massive eat-in kitchen with island, laundry room, half bathroom, mudroom off the garage entrance, spare bedroom, and primary bedroom suite with walk-in closet and large ensuite bathroom. The 2nd floor offers a convenient cassette-style mini-split, 5 more large bedrooms, including a second primary bedroom with large closet and ensuite bathroom, plus another bathroom for the family/guests. Plenty of closet space completes this floor. The basement is unfinished but could be used as amazing storage space, or could partially be finished. Also, there is a massive loft above the garage that could be used for additional finished square footage or simply more storage space. This home is wrapped in durable aluminum siding and has a metal roof. Lighting rods are in place for your safety! This home is truly amazing, you will not be disappointed.
For sale
C$424,900
26 Centennial Ave E, Rexton, NB E4W 1W9
7beds
4,108sqft
SingleFamily
Built in 1975
0.99 Acres Lot
$-- Zestimate®
C$103/sqft
C$-- HOA
What's special
Long paved drivewaySurrounded by mature treesLarge front foyerGorgeous dining roomLaundry roomPlenty of closet spaceDurable aluminum siding
- 5 days
- 37
- 3
Zillow last checked:
Listing updated:
Listed by:
Pierre Nadeau, Salesperson,
Real Broker Brokerage
Source: New Brunswick Real Estate Board,MLS®#: NB147397
Facts & features
Interior
Bedrooms & bathrooms
- Bedrooms: 7
- Bathrooms: 4
- Full bathrooms: 3
- 1/2 bathrooms: 1
Bedroom
- Features: Master
- Level: Main
- Area: 279
- Dimensions: 15' 6'' x 18' 0''
Bedroom
- Level: Main
- Area: 312
- Dimensions: 12' 0'' x 26' 0''
Bedroom
- Level: Second
- Area: 310
- Dimensions: 20' 0'' x 15' 6''
Bedroom
- Level: Second
- Area: 220
- Dimensions: 20' 0'' x 11' 0''
Bedroom
- Level: Second
- Area: 311.67
- Dimensions: 20' 0'' x 15' 7''
Bedroom
- Level: Second
- Area: 163.75
- Dimensions: 15' 0'' x 10' 11''
Bedroom
- Level: Second
- Area: 164.4
- Dimensions: 11' 1'' x 14' 10''
Other
- Features: Walk-In Closet(s)
- Level: Main
- Area: 73.76
- Dimensions: 7' 10'' x 9' 5''
Other
- Level: Main
- Area: 30
- Dimensions: 6' 0'' x 5' 0''
Other
- Level: Second
- Area: 84
- Dimensions: 12' 0'' x 7' 0''
Other
- Level: Second
- Area: 95.79
- Dimensions: 10' 1'' x 9' 6''
Dining room
- Level: Main
- Area: 215.71
- Dimensions: 13' 11'' x 15' 6''
Foyer
- Level: Main
- Area: 164.4
- Dimensions: 14' 10'' x 11' 1''
Kitchen
- Level: Main
- Area: 280
- Dimensions: 21' 0'' x 13' 4''
Laundry
- Level: Main
- Area: 33.5
- Dimensions: 5' 7'' x 6' 0''
Living room
- Level: Main
- Area: 297.38
- Dimensions: 15' 7'' x 19' 1''
Mud room
- Level: Main
- Area: 71
- Dimensions: 11' 10'' x 6' 0''
Heating
- Baseboard, Hot Water, Oil
Cooling
- Heat Pump - Ductless
Appliances
- Laundry: Main Level
Features
- Ensuite
- Flooring: Carpet, Porcelain
- Basement: Unfinished
- Has fireplace: No
Interior area
- Total structure area: 4,108
- Total interior livable area: 4,108 sqft
- Finished area above ground: 4,108
Property
Parking
- Parking features: Parking Spaces, Paved, Garage
- Has garage: Yes
- Has uncovered spaces: Yes
Lot
- Size: 0.99 Acres
- Features: Landscaped, Level, Treed, 0.5 -0.99 Acres
Details
- Parcel number: 25151713
- Other equipment: No Rental Equipment
Construction
Type & style
- Home type: SingleFamily
Materials
- Aluminum Siding
- Foundation: Concrete
- Roof: Metal
Condition
- Year built: 1975
Utilities & green energy
- Sewer: Municipal
- Water: Well
Community & HOA
Location
- Region: Rexton
Financial & listing details
- Price per square foot: C$103/sqft
- Annual tax amount: C$11,238
- Date on market: 9/8/2026
- Ownership: Freehold
Price history
Price history is unavailable.
Public tax history
Tax history is unavailable.
Climate risks
Neighborhood: E4W
Nearby schools
GreatSchools rating
No schools nearby
We couldn't find any schools near this home.

Similar homes
- C$599,0004 bd2 ba3.5k sqft89 Main St, Rexton, NB E4W 2A1For Sale
 MLS ID #NB146505, Brent Ryan, Associate Manager, Keller Williams Capital Realty Brokerage. New Brunswick Real Estate Board
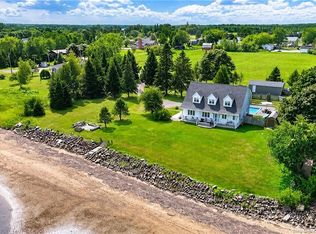
 - C$595,0004 bd2 ba2.4k sqft13 Maple Dr, Rexton, NB E4W 2B8For Sale
 MLS ID #NB146885, Brent Ryan, Associate Manager, Keller Williams Capital Realty Brokerage. New Brunswick Real Estate Board
 - C$484,9007 bd4 ba4.1k sqft18 Louis Bourg Rd, Bouctouche, NB E4S 3N7For Sale
 MLS ID #NB146977, Jeremie Fontaine, Salesperson, EXIT Realty Associates Brokerage. New Brunswick Real Estate Board
 - C$349,9004 bd2 ba2.2k sqft29 Dubois St, Saint Louis De Kent, NB E4X 1C8For Sale
 MLS ID #NB143781, Jeremie Fontaine, Salesperson, EXIT Realty Associates Brokerage. New Brunswick Real Estate Board
