Welcome to 55 Des Roches in Bouctouche Bay! This inviting split-entry home offers three bedrooms on the main floor, an additional bedroom downstairs and an attached garage, providing plenty of space for everyday living. The bright main floor features a kitchen with warm wood cabinetry, a tiled backsplash and a breakfast bar that connects the kitchen to the living area. The adjoining dining space is perfect for family meals, while the spacious living room features hardwood flooring, a mini-split and French doors leading to the deck. This open layout makes it easy to stay connected while cooking, relaxing or entertaining. Three bedrooms, including a primary bedroom with patio doors, and a full bathroom complete the main level. The lower level offers a spacious family room with a wood stove, creating a cozy spot for movie nights or relaxing on cold winter evenings. A fourth bedroom and an additional bonus room offer flexibility for family, a home office or hobbies. A convenient laundry room with a toilet and sink, along with separate storage space, rounds out this level. Outside, mature trees frame the yard, with space to garden, play or simply enjoy the outdoors. The paved driveway and attached garage add practical convenience, while the deck offers a welcoming spot for summer barbecues and relaxing evenings. Located just minutes from amenities, including schools, beaches, restaurants, a marina, golf course, farmers market, sports complex and walking trails, this home puts the best of the Bouctouche area within easy reach. Contact your REALTOR® today to arrange your private viewing!
For sale
C$445,000
55 Des Roches, Wellington, NB E4S 4L9
4beds
1,738sqft
SingleFamily
Built in ----
5,666 Square Feet Lot
$-- Zestimate®
C$256/sqft
C$-- HOA
What's special
Inviting split-entry homeAttached garageBright main floorTiled backsplashAdjoining dining spaceHardwood flooringOpen layout
- 8 hours
- 2
- 0
Zillow last checked:
Listing updated:
Listed by:
Renee Goguen, Salesperson 170637,
Keller Williams Capital Realty Brokerage,
Claude Bastarache, Salesperson 169702,
Keller Williams Capital Realty
Source: New Brunswick Real Estate Board,MLS®#: NB149739
Facts & features
Interior
Bedrooms & bathrooms
- Bedrooms: 4
- Bathrooms: 2
- Full bathrooms: 1
- 1/2 bathrooms: 1
Bedroom
- Level: Main
Bedroom
- Level: Main
Bedroom
- Level: Lower
Other
- Level: Main
Other
- Level: Main
Other
- Level: Lower
Dining room
- Level: Main
Kitchen
- Level: Main
Living room
- Level: Main
Rec room
- Level: Lower
Heating
- Baseboard, Electric, Wood Stove
Cooling
- Electric, Heat Pump - Ductless
Features
- Flooring: Ceramic Tile, Laminate, Tile
- Basement: Full,Finished
- Has fireplace: No
Interior area
- Total structure area: 1,738
- Total interior livable area: 1,738 sqft
- Finished area above ground: 1,052
Video & virtual tour
Property
Parking
- Parking features: Asphalt, Garage
- Has garage: Yes
- Has uncovered spaces: Yes
Features
- Levels: One
- Has view: Yes
- View description: Water
- Has water view: Yes
- Water view: Water
- Waterfront features: River
Lot
- Size: 5,666 Square Feet
- Features: 1.0 -2.99 Acres
Details
- Parcel number: 25159047
- Other equipment: No Rental Equipment
Construction
Type & style
- Home type: SingleFamily
- Architectural style: Bungalow-Raised
Materials
- Vinyl Siding
- Foundation: Concrete
- Roof: Asphalt
Utilities & green energy
- Sewer: Septic Tank
- Water: Well
Community & HOA
Location
- Region: Wellington
Financial & listing details
- Price per square foot: C$256/sqft
- Annual tax amount: C$3,011
- Date on market: 10/16/2026
- Ownership: Freehold
Price history
Price history is unavailable.
Public tax history
Tax history is unavailable.
Climate risks
Neighborhood: E4S
Nearby schools
GreatSchools rating
No schools nearby
We couldn't find any schools near this home.

Similar homes
- C$449,0004 bd2 ba2.5k sqft268 Irving Blvd, Bouctouche, NB E4S 3L8For Sale
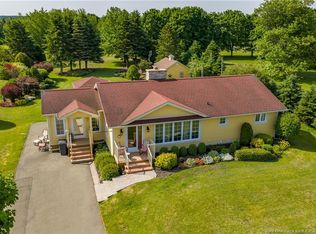 MLS ID #NB141786, Claude Williams, Salesperson, Keller Williams Capital Realty Brokerage. New Brunswick Real Estate Board
 - C$354,9005 bd2 ba2.4k sqft21 Champlain Ave, Bouctouche, NB E4S 2Y7For Sale
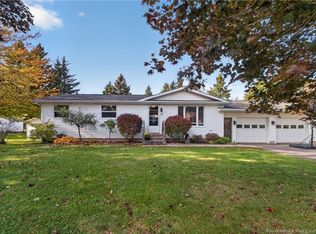 MLS ID #NB149357, Kyle Johnson, Salesperson, EXIT Realty Associates Brokerage. New Brunswick Real Estate Board
 - C$399,9003 bd2 ba1.8k sqft1055 Saint Joseph Rd, Wellington, NB E4S 4C7For Sale
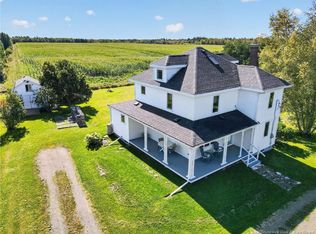 MLS ID #NB147450, Renee Goguen, Salesperson, Keller Williams Capital Realty Brokerage. New Brunswick Real Estate Board
 - C$279,0004 bd2 ba1.9k sqft10 Bellevue St, Bouctouche, NB E4S 2W3For Sale
 MLS ID #NB142810, Melanie Arsenault, Salesperson, Keller Williams Capital Realty Brokerage. New Brunswick Real Estate Board
