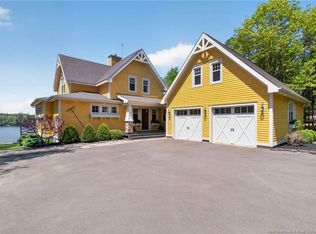
Welcome 124 Du Couvent, Bouctouche, NB. This 2.3-acre property is ideally located on a peninsula with private access to an elevated body of water, not overlooked by neighbouring homes, and includes much more than you can imagine. At last, a home designed for living alone, with family, and for entertaining indoors and outdoors. No need to choose between comfort and luxury; everything has been thoughtfully designed to optimize everyday life. Completely redesigned with exceptional attention to detail, this renovation was carried out with impeccable taste by a couple of European designers. Nothing feels standard, everything respects the original arts and crafts style of the 1940s home while creating a relaxed country cottage atmosphere; easy maintenance with durable materials suited to family life and pets. The kitchen benefits from double exposure, luxury finishes, top-of-the-line appliances, quartz countertops, induction cooking, and tile backsplash, while maintaining a strong connection to the outdoors. The living room is bright with immense windows and a well-maintained wood-burning fireplace. The dining room hosts a large table and includes built-in furniture, hidden storage, and a majestic staircase leading to two bedrooms and a bathroom upstairs. The master suite on the ground floor includes a large bedroom, integrated headboard a walk-in closet, and a luxurious 5-piece en-suite bathroom. A practical laundry room, and the home is efficiently heated with four heat pumps. The three-bay detached garage features electronic doors, keypad access, a workshop, and a fully insulated heated loft with a sloped ceiling , a deck overlooking the water, offering potential for a separate apartment or entertainment space. Outdoor living is spectacular, with a private staircase to the River. The property also includes an independent studio, a waterfront building, a gazebo. Looking at the attached Video will make your dream ! Call for viewing.
For sale
C$969,000
124 Du Couvent, Bouctouche, NB E4S 3C1
3beds
2,073sqft
SingleFamily
Built in 1947
2.84 Acres Lot
$-- Zestimate®
C$467/sqft
C$-- HOA
What's special
Luxury finishesTop-of-the-line appliancesQuartz countertopsInduction cookingTile backsplashWell-maintained wood-burning fireplaceBuilt-in furniture
- 127 days
- 45
- 2
Zillow last checked:
Listing updated:
Listed by:
Rolande Thibodeau, Salesperson 230039746,
LPT Realty Brokerage,
Sonia Dumont, Salesperson 230039698,
LPT Realty
Source: New Brunswick Real Estate Board,MLS®#: NB141058
Facts & features
Interior
Bedrooms & bathrooms
- Bedrooms: 3
- Bathrooms: 4
- Full bathrooms: 3
- 1/2 bathrooms: 1
Bedroom
- Level: Main
Bedroom
- Level: Second
Bedroom
- Level: Second
Other
- Level: Main
Other
- Level: Main
Other
- Level: Second
Dining room
- Level: Main
Foyer
- Level: Main
Kitchen
- Level: Main
Laundry
- Level: Lower
Living room
- Level: Main
Mud room
- Level: Main
Storage
- Level: Lower
Utility room
- Level: Lower
Walk in closet
- Level: Main
Heating
- Electric, Fireplace-Wood, Heat Pump, Hot Water, Wood Stove, Fireplace(s)
Cooling
- Electric, Heat Pump
Appliances
- Laundry: Inside
Features
- Ensuite
- Basement: Full,Partially Finished
- Has fireplace: Yes
Interior area
- Total structure area: 2,073
- Total interior livable area: 2,073 sqft
- Finished area above ground: 1,485
Video & virtual tour
Property
Parking
- Parking features: Asphalt, Circular Driveway, Gravel, Private, Public Parking, Garage
- Garage spaces: 3
- Has uncovered spaces: Yes
- Details: Garage Size(3 Bay Detached Garage)
Features
- Has view: Yes
- View description: Water
- Has water view: Yes
- Water view: Water
- Waterfront features: River Front, River
- Body of water: Black River Bouctouche
Lot
- Size: 2.84 Acres
- Features: Landscaped, Logging Potential, Treed, Other, Airport, Churches, Fishing, On Golf Course, Marina, Recreation Nearby, School(s) Nearby, 1.0 -2.99 Acres
Details
- Parcel number: 25075466
Construction
Type & style
- Home type: SingleFamily
- Architectural style: Contemporary
Materials
- Cedar
- Foundation: Concrete
- Roof: Metal
Condition
- Year built: 1947
Utilities & green energy
- Sewer: Municipal
- Water: Copper, Pex, Well
Community & HOA
Community
- Security: Alarm
Location
- Region: Bouctouche
Financial & listing details
- Price per square foot: C$467/sqft
- Annual tax amount: C$4,538
- Date on market: 6/11/2026
- Ownership: Freehold
Price history
Price history is unavailable.
Public tax history
Tax history is unavailable.
Climate risks
Neighborhood: E4S
Nearby schools
GreatSchools rating
No schools nearby
We couldn't find any schools near this home.
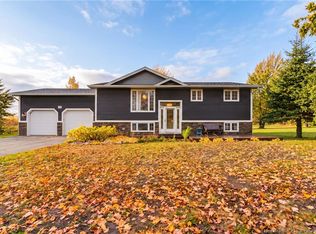
Similar homes
- C$699,9003 bd2 ba3k sqft32 Falconer Rd, Dundas, NB E4V 1Y5For Sale
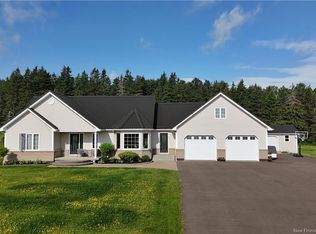 MLS ID #NB149839, Lisa Simmons, Salesperson, RE/MAX Avante Brokerage. New Brunswick Real Estate Board
 - C$995,5003 bd2 ba2.5k sqft113 Jean Marie, Dundas, NB E4R 5Z7For Sale
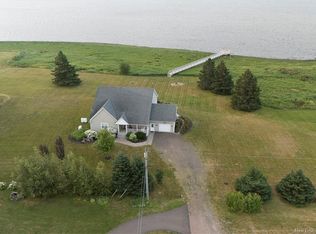 MLS ID #NB143273, Susan Steeves, Agent Manager, Engel & Volkers New Brunswick Brokerage. New Brunswick Real Estate Board
 - C$999,0002 bd2 ba1.5k sqft2089 505th Rte #2084, Richibucto, NB E4W 1M2For Sale
 MLS ID #NB126350, Charleen Losier, Salesperson, RE/MAX Quality Real Estate Inc. Brokerage. New Brunswick Real Estate Board
 - C$1,059,0004 bd4 ba2.4k sqft96 Methodist Point Rd, Richibucto, NB E4W 2L5For Sale
 MLS ID #NB141169, Josee Levesque, Salesperson, Keller Williams Capital Realty Brokerage. New Brunswick Real Estate Board
