Welcome to 146 Rue Yvon in Saint-Antoine — a standout property that truly raises the bar, set on an expansive 1.15-acre lot offering a rare combination of space, privacy and convenience. Tucked away from the road, this home offers a peaceful retreat while remaining just 25 minutes from Costco and Moncton’s major shopping, restaurants, and everyday amenities, allowing you to enjoy the best of both worlds. Step inside to a stunning foyer with soaring ceilings, an abundance of natural light, and a show-stopping curved staircase that anchors the home. The main floor offers a seamless blend of formal and modern living spaces, including a warm and inviting family room featuring a wood-burning fireplace, and a formal dining room that flows effortlessly into the beautifully updated kitchen. The kitchen is a true highlight, showcasing crisp white cabinetry, quartz countertops, a subway tile backsplash, and elegant gold accents — perfect for those who love to cook or entertain. A bright main floor office framed by large windows provides the ideal work-from-home space, while a convenient laundry area and powder room complete this level. Upstairs, the open-to-below design enhances the home’s sense of space and elegance. The primary bedroom features a walk-in closet and convenient access to a full bathroom, while two additional generously sized bedrooms provide comfort and flexibility for family or guests. The lower level offers excellent potential, with direct access from the attached garage creating an ideal opportunity for a future in-law suite, private living space for extended family, or a functional layout for a home-based business. This separate access adds a level of flexibility that’s increasingly sought after, while still offering plenty of room for storage or future development. Outside, enjoy the peaceful setting and mature landscaping, all while being just minutes from local amenities.
For sale
C$799,900
146 Yvon St, Saint Antoine, NB E4V 1L4
3beds
2,257sqft
SingleFamily
Built in 1993
4,669 Square Feet Lot
$-- Zestimate®
C$354/sqft
C$-- HOA
What's special
Abundance of natural lightShow-stopping curved staircaseWood-burning fireplaceFormal dining roomBeautifully updated kitchenCrisp white cabinetryQuartz countertops
- 93 days |
- 0 |
- 0 |
Zillow last checked:
Listing updated:
Listed by:
Renee Goguen, Salesperson 170637,
Keller Williams Capital Realty Brokerage,
Claude Bastarache, Salesperson 169702,
Keller Williams Capital Realty
Source: New Brunswick Real Estate Board,MLS®#: NB138571
Facts & features
Interior
Bedrooms & bathrooms
- Bedrooms: 3
- Bathrooms: 2
- Full bathrooms: 1
- 1/2 bathrooms: 1
Bedroom
- Level: Second
Bedroom
- Level: Second
Other
- Level: Main
Other
- Level: Main
Other
- Level: Second
Other
- Level: Second
Other
- Level: Main
Dining room
- Level: Main
Family room
- Level: Main
Foyer
- Level: Main
Kitchen
- Level: Main
Laundry
- Level: Main
Living room
- Level: Main
Walk in closet
- Level: Second
Heating
- Baseboard, Electric, Fireplace-Wood, Forced Air, Fireplace(s)
Cooling
- Electric, Heat Pump - Ducted
Features
- Central Vacuum
- Flooring: Ceramic Tile, Tile
- Basement: Full,Unfinished,Walk-Out Access
- Has fireplace: Yes
Interior area
- Total structure area: 2,257
- Total interior livable area: 2,257 sqft
- Finished area above ground: 2,257
Video & virtual tour
Property
Parking
- Parking features: Asphalt, Parking Spaces, Garage
- Garage spaces: 21
- Has uncovered spaces: Yes
- Details: Garage Size(21'11" X 24'8")
Lot
- Size: 4,669 Square Feet
- Features: 1.0 -2.99 Acres
Details
- Parcel number: 25351230, 25475294
- Other equipment: No Rental Equipment
Construction
Type & style
- Home type: SingleFamily
Materials
- Brick, Vinyl Siding
- Foundation: Concrete
- Roof: Asphalt
Condition
- Year built: 1993
Utilities & green energy
- Sewer: Municipal
- Water: Municipal
Community & HOA
Location
- Region: Saint Antoine
Financial & listing details
- Price per square foot: C$354/sqft
- Annual tax amount: C$5,303
- Date on market: 5/6/2026
- Ownership: Freehold
R
Renee Goguen, Salesperson
(506) 744-0478
By pressing Contact Agent, you agree that the real estate professional identified above may call/text you about your search, which may involve use of automated means and pre-recorded/artificial voices. You don't need to consent as a condition of buying any property, goods, or services. Message/data rates may apply. You also agree to our Terms of Use. Zillow does not endorse any real estate professionals. We may share information about your recent and future site activity with your agent to help them understand what you're looking for in a home.
Price history
Price history is unavailable.
Public tax history
Tax history is unavailable.
Climate risks
Neighborhood: E4V
Nearby schools
GreatSchools rating
No schools nearby
We couldn't find any schools near this home.
- C$319,9004 bd2 ba1.9k sqft17 Lauza Ave, Saint Antoine, NB E4V1J8For Sale

- C$364,9003 bd1 ba1.6k sqft3 Chatellerault Ave, Saint Antoine, NB E4V1C8For Sale
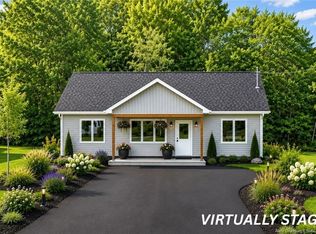
- C$375,0003 bd2 ba1.1k sqft35 Lauza Ave, Saint Antoine, NB E4V1J8For Sale
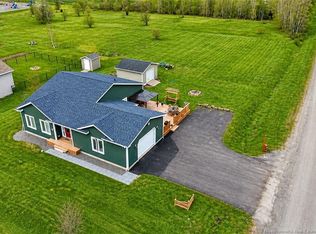
- C$449,0004 bd2 ba2.3k sqft27 Clement Ave, Saint Antoine, NB E4V1E2For Sale
- C$229,9002 bd1 ba792 sqft13 Roy St, Saint Antoine, NB E4V1H6For Sale
- C$544,9004 bd3 ba2.4k sqft18 Lajoie, Saint Antoine, NB E4V1K2For Sale
- C$339,9004 bd2 ba1.5k sqft25 Clement Ave, Saint Antoine, NB E4V1E3For Sale
- C$459,9004 bd2 ba1.9k sqft22 Joey St, Saint Antoine, NB E4V3L5For Sale
Similar homes
- C$544,9004 bd3 ba2.4k sqft18 Lajoie, Saint Antoine, NB E4V 1K2For Sale
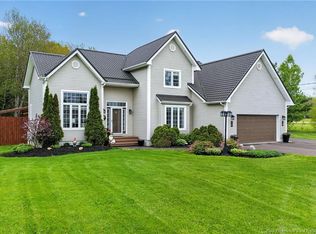 MLS ID #NB140759, Claude Lurette, Salesperson, Keller Williams Capital Realty Brokerage. New Brunswick Real Estate Board
 - C$799,9003 bd1 ba2.5k sqft914 Murray Rd, Dundas, NB E4R 2V3For Sale
 MLS ID #NB141534, Shelley Doyle, Salesperson, EXIT Realty Associates Brokerage. New Brunswick Real Estate Board
 - C$499,9004 bd3 ba2.3k sqft32 Murray Rd, Saint Antoine, NB E4V 1A2For Sale
 MLS ID #NB145468, Mike Doiron, Salesperson, EXIT Realty Associates Brokerage. New Brunswick Real Estate Board
 - C$474,9004 bd2 ba2.3k sqft28 Yvon St, Saint Antoine, NB E4V 1L1For Sale
 MLS ID #NB138375, Shawn Morneault, Salesperson, eXp Realty Brokerage. New Brunswick Real Estate Board
 - C$749,9003 bd3 ba2.4k sqft16 Charles A Louis Ln, Saint Mary, NB E4S 0H2For SaleMLS ID #NB140009, Crystal Ouellette, Salesperson, RE/MAX Quality Real Estate Inc. Brokerage. New Brunswick Real Estate Board
- C$449,0004 bd2 ba2.3k sqft27 Clement Ave, Saint Antoine, NB E4V 1E2For SaleMLS ID #NB138595, Brent Ryan, Associate Manager, Keller Williams Capital Realty Brokerage. New Brunswick Real Estate Board
- C$699,9003 bd2 ba3k sqft32 Falconer Rd, Dundas, NB E4V 1Y5For SaleMLS ID #NB135386, Lisa Simmons, Salesperson, RE/MAX Avante Brokerage. New Brunswick Real Estate Board
- C$649,9005 bd4 ba2.5k sqft1507 Shediac River Rd, Shediac, NB E4R 1V5For SaleMLS ID #NB145172, Skye Dominix, Salesperson, EXIT Realty Associates Brokerage. New Brunswick Real Estate Board
- C$814,9004 bd4 ba2.6k sqft77 Daniel Dr, Moncton, NB E1H 0B2For SaleMLS ID #NB139275, Allain LeBlanc, Salesperson, Sotheby's International Realty Canada Brokerage. New Brunswick Real Estate Board
- C$499,9003 bd2 ba2.4k sqft169 Coates Mills South Rd, Saint Mary, NB E4S 1P2For SaleMLS ID #NB144948, Christine Cote, Salesperson, eXp Realty Brokerage. New Brunswick Real Estate Board
- C$899,9005 bd4 ba2.7k sqft19 Leopold Goguen Rd, Saint Mary, NB E4S 1W5For SaleMLS ID #NB136002, Kyle Johnson, Salesperson, EXIT Realty Associates Brokerage. New Brunswick Real Estate Board
- C$675,0003 bd4 ba3.1k sqft149 Maclean Crossroad Rd, Moncton, NB E1H 1Y1For SaleMLS ID #NB145249, Roger LeBlanc, Agent Manager, RE/MAX Avante Brokerage. New Brunswick Real Estate Board
- C$809,9003 bd2 ba2.2k sqft21 Alyre Ln, Bouctouche, NB E4S 1S9For SaleMLS ID #NB139025, Serge Bourque, Salesperson, EXIT Realty Associates Brokerage. New Brunswick Real Estate Board
- C$799,9004 bd3 ba3.3k sqft537 Trafalgar Rd, Dundas, NB E1G 3K4For SaleMLS ID #NB140966, Hubert LeBlanc, Salesperson, Royal LePage Atlantic Brokerage. New Brunswick Real Estate Board
- C$459,9004 bd2 ba1.9k sqft22 Joey St, Saint Antoine, NB E4V 3L5For SaleMLS ID #NB136997, Felix LeBlanc, Salesperson, Real Broker Brokerage. New Brunswick Real Estate Board
- C$849,9003 bd3 ba2.2k sqft133 Pleasant St, Shediac, NB E4P 2L4For SaleMLS ID #NB145363, Allain LeBlanc, Salesperson, Sotheby's International Realty Canada Brokerage. New Brunswick Real Estate Board
- C$899,9003 bd3 ba2.7k sqft4249 Route 115, Moncton, NB E4V 2C2For SaleMLS ID #NB141668, Debbie Arsenault, Salesperson, RE/MAX Quality Real Estate Inc. Brokerage. New Brunswick Real Estate Board
- C$534,9004 bd2 ba1.7k sqft40 Coates Mills North Rd, Saint Mary, NB E4S 1Y1For SaleMLS ID #NB144692, Bethany Lane, Salesperson, eXp Realty Brokerage. New Brunswick Real Estate Board
- C$479,0005 bd2 ba2.6k sqft624 Despres Rd, Cocagne, NB E4R 2M6For SaleMLS ID #NB145165, Stuart Lyons, Associate Manager, RE/MAX Quality Real Estate Inc. Brokerage. New Brunswick Real Estate Board
- C$489,9004 bd3 ba2.2k sqft200 Irving Blvd, Bouctouche, NB E4S 3L7For SaleMLS ID #NB140224, Allain LeBlanc, Salesperson, Sotheby's International Realty Canada Brokerage. New Brunswick Real Estate Board
