Welcome to 27 Clement Ave in the heart of Saint-Antoine— Step inside to a bright and functional kitchen with appliances included, flowing into a large open-concept dining and living area perfect for gatherings. Upstairs features three good-sized bedrooms, including one currently set up as a home office, and a full 4pc main bathroom. The fully finished basement adds even more living space with a large family room, non-conforming bedroom, 3pc bathroom, laundry area, and a mix of finished and unfinished storage. Outside, enjoy the brand new deck—perfect for summer BBQs and relaxing in your private yard. The massive 24’ x 24.6’ attached garage offers great space for parking and projects, while the 16’ x 16’ shed with overhead door provides additional storage or workshop potential. Paved driveway, quiet family-friendly street—Ideal location just steps from the elementary school, skating rink, and within walking distance to all local amenities including the grocery store, pharmacy, post office, medical clinic, gas bar, church, restaurants, walking trail, one of the area's best dairy bars, and just 25 minutes from MonctonThis well-maintained home offers incredible value with a spacious layout and thoughtful updates throughout. Book your showing today.
For sale
C$449,000
27 Clement Ave, Saint Antoine, NB E4V 1E2
4beds
2,357sqft
SingleFamily
Built in ----
1,174 Square Feet Lot
$-- Zestimate®
C$190/sqft
C$-- HOA
What's special
Bright and functional kitchenThree good-sized bedroomsLarge family roomLaundry areaPrivate yardPaved drivewaySpacious layout
- 88 days |
- 1 |
- 0 |
Zillow last checked:
Listing updated:
Listed by:
Brent Ryan, Associate Manager,
Keller Williams Capital Realty Brokerage
Source: New Brunswick Real Estate Board,MLS®#: NB138595
Facts & features
Interior
Bedrooms & bathrooms
- Bedrooms: 4
- Bathrooms: 2
- Full bathrooms: 2
Bedroom
- Level: Main
Bedroom
- Level: Main
Bedroom
- Level: Main
Other
- Level: Main
Other
- Level: Lower
Other
- Level: Lower
Family room
- Level: Lower
Foyer
- Level: Main
Kitchen
- Level: Main
Living room
- Level: Main
Rec room
- Level: Lower
Storage
- Level: Lower
Storage
- Level: Lower
Walk in closet
- Level: Main
Heating
- Baseboard, Electric
Cooling
- Electric
Features
- Flooring: Laminate, Tile
- Basement: Finished
- Has fireplace: No
Interior area
- Total structure area: 2,357
- Total interior livable area: 2,357 sqft
- Finished area above ground: 1,397
Video & virtual tour
Property
Parking
- Parking features: Parking Spaces, Paved, Garage
- Garage spaces: 24
- Has uncovered spaces: Yes
- Details: Garage Size(24x24)
Features
- Levels: One
Lot
- Size: 1,174 Square Feet
- Features: Landscaped, Under 0.5 Acres
Details
- Parcel number: 25250630
Construction
Type & style
- Home type: SingleFamily
Materials
- Vinyl Siding
- Foundation: Concrete
- Roof: Asphalt
Utilities & green energy
- Sewer: Municipal
- Water: Municipal
Community & HOA
Location
- Region: Saint Antoine
Financial & listing details
- Price per square foot: C$190/sqft
- Annual tax amount: C$5,622
- Date on market: 5/4/2026
- Ownership: Freehold
Brent Ryan, Associate Manager
Brent Ryan, Associate Manager
(506) 380-5009
By pressing Contact Agent, you agree that the real estate professional identified above may call/text you about your search, which may involve use of automated means and pre-recorded/artificial voices. You don't need to consent as a condition of buying any property, goods, or services. Message/data rates may apply. You also agree to our Terms of Use. Zillow does not endorse any real estate professionals. We may share information about your recent and future site activity with your agent to help them understand what you're looking for in a home.
Price history
Price history is unavailable.
Public tax history
Tax history is unavailable.
Climate risks
Neighborhood: E4V
Nearby schools
GreatSchools rating
No schools nearby
We couldn't find any schools near this home.
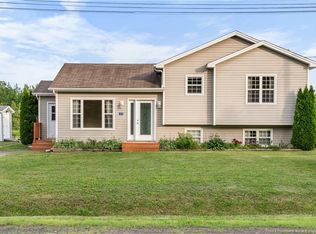
- C$339,9004 bd2 ba1.5k sqft25 Clement Ave, Saint Antoine, NB E4V1E3For Sale
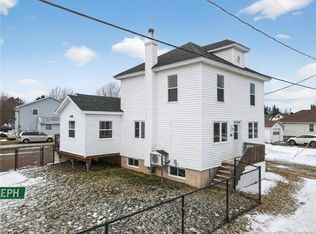
- C$309,0003 bd2 ba1.3k sqft14 Joseph St, Saint Antoine, NB E4V1H5For Sale
- C$65,00013.2 Acres4 Murray Rd LOT 19, Saint Antoine, NB E4V1A1Lot/Land

- C$319,9004 bd2 ba1.9k sqft17 Lauza Ave, Saint Antoine, NB E4V1J8For Sale

- C$544,9004 bd3 ba2.4k sqft18 Lajoie, Saint Antoine, NB E4V1K2For Sale
- C$364,9003 bd1 ba1.6k sqft3 Chatellerault Ave, Saint Antoine, NB E4V1C8For Sale
- C$375,0003 bd2 ba1.1k sqft35 Lauza Ave, Saint Antoine, NB E4V1J8For Sale
- C$369,9002 bd2 ba2.5k sqft6 Dundas Ave, Saint Antoine, NB E4V1N8For Sale
Similar homes
- C$474,9004 bd2 ba2.3k sqft28 Yvon St, Saint Antoine, NB E4V 1L1For Sale
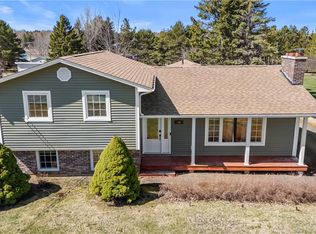 MLS ID #NB138375, Shawn Morneault, Salesperson, eXp Realty Brokerage. New Brunswick Real Estate Board
 - C$459,9004 bd2 ba1.9k sqft22 Joey St, Saint Antoine, NB E4V 3L5For Sale
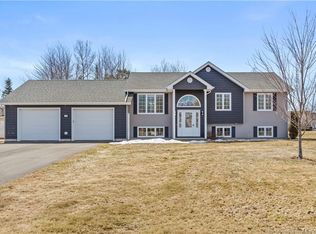 MLS ID #NB136997, Felix LeBlanc, Salesperson, Real Broker Brokerage. New Brunswick Real Estate Board
 - C$339,9004 bd2 ba1.5k sqft25 Clement Ave, Saint Antoine, NB E4V 1E3For SaleMLS ID #NB143852, Melanie Arsenault, Salesperson, Keller Williams Capital Realty Brokerage. New Brunswick Real Estate Board
- C$319,9004 bd2 ba1.9k sqft17 Lauza Ave, Saint Antoine, NB E4V 1J8For SaleMLS ID #NB142435, Kyle Johnson, Salesperson, EXIT Realty Associates Brokerage. New Brunswick Real Estate Board
- C$369,9002 bd2 ba2.5k sqft6 Dundas Ave, Saint Antoine, NB E4V 1N8For SaleMLS ID #NB143318, Joey Maillet, Salesperson, EXIT Realty Associates Brokerage. New Brunswick Real Estate Board
- C$465,0003 bd2 ba1.7k sqft2997 Route 115, Moncton, NB E1H 3K3For SaleMLS ID #NB144738, Adele Poirier, Salesperson, Keller Williams Capital Realty Brokerage. New Brunswick Real Estate Board
- C$364,9003 bd1 ba1.6k sqft3 Chatellerault Ave, Saint Antoine, NB E4V 1C8For SaleMLS ID #NB136202, Serge Bourque, Salesperson, EXIT Realty Associates Brokerage. New Brunswick Real Estate Board
- C$489,9004 bd3 ba2.2k sqft200 Irving Blvd, Bouctouche, NB E4S 3L7For SaleMLS ID #NB140224, Allain LeBlanc, Salesperson, Sotheby's International Realty Canada Brokerage. New Brunswick Real Estate Board
- C$499,9004 bd2 ba2.4k sqft349 Coates Mills South Rd, Saint Mary, NB E4S 1P3For SaleMLS ID #NB130077, Claude Lurette, Salesperson, Keller Williams Capital Realty Brokerage. New Brunswick Real Estate Board
- C$489,9003 bd2 ba2.2k sqft2918 Route 115, Moncton, NB E1H 2N4For SaleMLS ID #NB140744, Corinne Soupras, Salesperson, RE/MAX Quality Real Estate Inc. Brokerage. New Brunswick Real Estate Board
- C$449,9003 bd2 ba1.2k sqft1426 Shediac River Rd, Shediac, NB E4R 1X2For SaleMLS ID #NB144728, Shania Morrison, Salesperson, eXp Realty Brokerage. New Brunswick Real Estate Board
- C$449,9004 bd2 ba2.1k sqft321 Gould St, Dieppe, NB E1A 1V2For SaleMLS ID #NB141065, Danika Albert, Salesperson, eXp Realty Brokerage. New Brunswick Real Estate Board
- C$449,9003 bd2 ba1.4k sqft146 Hanington Rd, Shediac, NB E4P 1W6For SaleMLS ID #NB138331, Allain LeBlanc, Salesperson, Sotheby's International Realty Canada Brokerage. New Brunswick Real Estate Board
- C$499,9004 bd3 ba2.2k sqft3448 Route 126, Moncton, NB E1G 2X9For SaleMLS ID #NB138175, Caroline McGraw, Associate Manager, CENTURY 21 Generation Real Estate Advisors Brokerage. New Brunswick Real Estate Board
- C$399,9004 bd2 ba2.2k sqft106 Neville St, Moncton, NB E1A 5J7For SaleMLS ID #NB144653, Mike Doiron, Salesperson, EXIT Realty Associates Brokerage. New Brunswick Real Estate Board
- C$469,9004 bd2 ba1.9k sqft1 Sebastien St, Shediac, NB E4P 0K7For SaleMLS ID #NB143456, Jacques LeBlanc, Salesperson, Real Broker Brokerage. New Brunswick Real Estate Board
- C$424,0004 bd2 ba2.3k sqft85 Saint Pierre, Shediac, NB E4P 2R8For SaleMLS ID #NB142568, Hayley Burrell, Salesperson, RE/MAX Avante Brokerage. New Brunswick Real Estate Board
- C$474,9003 bd3 ba2.4k sqft133 Briardale Dr, Moncton, NB E1G 2B7For SaleMLS ID #NB144470, Kaylee Arsenault, Salesperson, eXp Realty Brokerage. New Brunswick Real Estate Board
- C$519,9003 bd3 ba2k sqft409 Gaspe St, Dieppe, NB E1A 6V8For SaleMLS ID #NB144836, Jonathan David, Agent Manager, PG Direct Realty Ltd. Brokerage. New Brunswick Real Estate Board
- C$479,9004 bd2 ba2.1k sqft187 Leblanc Ave, Shediac, NB E4P 0H9For SaleMLS ID #NB136646, Donald Robichaud, Salesperson, Royal LePage Atlantic Brokerage. New Brunswick Real Estate Board
