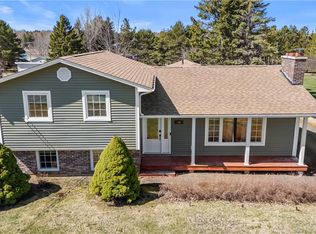
Spacious bungalow located in charming Saint Antoine, only 20 minutes to Moncton with plenty of closet space! Walking in you will find large mudroom with washer & freezer. The Kitchen was renovated and has lots of counter space. The huge dining area features a fireplace and windows looking at the backyard. There is 2 Living room on the main floor giving you endless options for either a playroom, office or 3rd bedroom. The primary bedroom has a walk-in closet and completely renovated 2-piece ensuite. The 2nd bedroom is also big with a nice closet. The main bath was also fully renovated with double sinks. There is also a walk-in closet in hallway. The Lower level has huge family room with 2 walk-in closets a non-conforming bedroom with a walk-in closet, a cedar lined closet, and a huge workshop area. The current owner did a lot of renovation including, New roof, New windows, new siding, doors, eves trough, new Kitchen, 2 new bathrooms, new electrical panel (200 amps) with generator hookup combination, new 12x28 storage shed, removed old furnace, installed 3 new mini splits, spray foamed the workshop area in basement and many more. Call today for a private showing.
For sale
C$369,900
6 Dundas Ave, Saint Antoine, NB E4V 1N8
2beds
2,522sqft
SingleFamily
Built in ----
1,394 Square Feet Lot
$-- Zestimate®
C$147/sqft
C$-- HOA
What's special
Walk-in closet in hallwayCedar lined closetHuge workshop areaNew roofNew windowsNew siding
- 29 days |
- 12 |
- 0 |
Zillow last checked:
Listing updated:
Listed by:
Joey Maillet, Salesperson,
EXIT Realty Associates Brokerage
Source: New Brunswick Real Estate Board,MLS®#: NB143318
Facts & features
Interior
Bedrooms & bathrooms
- Bedrooms: 2
- Bathrooms: 2
- Full bathrooms: 1
- 1/2 bathrooms: 1
Bedroom
- Features: Master, Walk-In Closet(s)
- Level: Main
Bedroom
- Level: Main
Other
- Level: Main
Other
- Level: Main
Other
- Level: Lower
Other
- Level: Lower
Dining room
- Level: Main
Family room
- Level: Lower
Kitchen
- Level: Main
Living room
- Level: Main
Mud room
- Level: Main
Office
- Level: Main
Heating
- Baseboard
Cooling
- Heat Pump - Ductless
Features
- Basement: Partially Finished
- Has fireplace: No
Interior area
- Total structure area: 2,522
- Total interior livable area: 2,522 sqft
- Finished area above ground: 1,557
Property
Parking
- Total spaces: 3
- Parking features: Paved, Width - Triple, Garage
- Has garage: Yes
- Uncovered spaces: 3
Features
- Levels: One
Lot
- Size: 1,394 Square Feet
- Features: Landscaped, Shopping Nearby, Under 0.5 Acres
Details
- Parcel number: 25193905
Construction
Type & style
- Home type: SingleFamily
- Architectural style: Bungalow
Materials
- Brick, Stone, Vinyl Siding
- Foundation: Concrete
- Roof: Asphalt
Utilities & green energy
- Sewer: Municipal
- Water: Municipal
Community & HOA
Location
- Region: Saint Antoine
Financial & listing details
- Price per square foot: C$147/sqft
- Annual tax amount: C$3,003
- Date on market: 7/7/2026
- Exclusions: - Chandelier In Dining Room - Chandelier In Formal Living Room Will Be Replaced With Chandelier In Bathroom And They Will Put A Flush Mount Light In Bathroom - Door Handles With Code Will Be Replaced With Regular Door Handles
- Ownership: Freehold
J
Joey Maillet, Salesperson
(506) 378-4822
By pressing Contact Agent, you agree that the real estate professional identified above may call/text you about your search, which may involve use of automated means and pre-recorded/artificial voices. You don't need to consent as a condition of buying any property, goods, or services. Message/data rates may apply. You also agree to our Terms of Use. Zillow does not endorse any real estate professionals. We may share information about your recent and future site activity with your agent to help them understand what you're looking for in a home.
Price history
Price history is unavailable.
Public tax history
Tax history is unavailable.
Climate risks
Neighborhood: E4V
Nearby schools
GreatSchools rating
No schools nearby
We couldn't find any schools near this home.
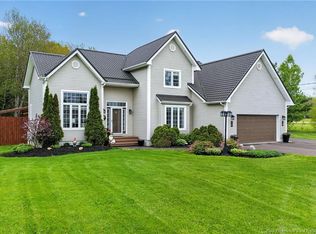
- C$544,9004 bd3 ba2.4k sqft18 Lajoie, Saint Antoine, NB E4V1K2For Sale
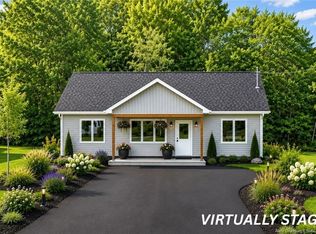
- C$319,9004 bd2 ba1.9k sqft17 Lauza Ave, Saint Antoine, NB E4V1J8For Sale

- C$375,0003 bd2 ba1.1k sqft35 Lauza Ave, Saint Antoine, NB E4V1J8For Sale
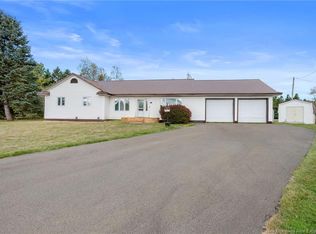
- C$364,9003 bd1 ba1.6k sqft3 Chatellerault Ave, Saint Antoine, NB E4V1C8For Sale
- C$449,0004 bd2 ba2.3k sqft27 Clement Ave, Saint Antoine, NB E4V1E2For Sale
- C$339,9004 bd2 ba1.5k sqft25 Clement Ave, Saint Antoine, NB E4V1E3For Sale
- C$229,9002 bd1 ba792 sqft13 Roy St, Saint Antoine, NB E4V1H6For Sale
- C$459,9004 bd2 ba1.9k sqft22 Joey St, Saint Antoine, NB E4V3L5For Sale
Similar homes
- C$319,9004 bd2 ba1.9k sqft17 Lauza Ave, Saint Antoine, NB E4V 1J8For SaleMLS ID #NB142435, Kyle Johnson, Salesperson, EXIT Realty Associates Brokerage. New Brunswick Real Estate Board
- C$364,9003 bd1 ba1.6k sqft3 Chatellerault Ave, Saint Antoine, NB E4V 1C8For SaleMLS ID #NB136202, Serge Bourque, Salesperson, EXIT Realty Associates Brokerage. New Brunswick Real Estate Board
- C$449,0004 bd2 ba2.3k sqft27 Clement Ave, Saint Antoine, NB E4V 1E2For Sale
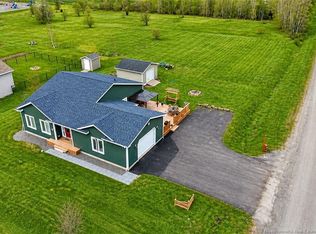 MLS ID #NB138595, Brent Ryan, Associate Manager, Keller Williams Capital Realty Brokerage. New Brunswick Real Estate Board
 - C$474,9004 bd2 ba2.3k sqft28 Yvon St, Saint Antoine, NB E4V 1L1For Sale
 MLS ID #NB138375, Shawn Morneault, Salesperson, eXp Realty Brokerage. New Brunswick Real Estate Board
 - C$369,9003 bd2 ba2.4k sqft149 Royal Oaks Blvd, Moncton, NB E1H 2P7For SaleMLS ID #NB145008, Alex Cormier, Salesperson, EXIT Realty Associates Brokerage. New Brunswick Real Estate Board
- C$360,0003 bd2 ba2k sqft118 Hemmer Jane Dr, Moncton, NB E1G 2H4For SaleMLS ID #NB145166, Alexandre Bellefeuille, Salesperson, eXp Realty Brokerage. New Brunswick Real Estate Board
- C$459,9004 bd2 ba1.9k sqft22 Joey St, Saint Antoine, NB E4V 3L5For SaleMLS ID #NB136997, Felix LeBlanc, Salesperson, Real Broker Brokerage. New Brunswick Real Estate Board
- C$369,9004 bd2 ba2.2k sqft198 Penrose St, Moncton, NB E1E 4W6For SaleMLS ID #NB145109, Mila Chiasson, Salesperson, EXIT Realty Associates Brokerage. New Brunswick Real Estate Board
- C$350,0003 bd2 ba2.2k sqft104 Evangeline St, Bouctouche, NB E4S 3E5For SaleMLS ID #NB143663, Gabrielle Picard, Salesperson, eXp Realty Brokerage. New Brunswick Real Estate Board
- C$449,9004 bd1 ba2.1k sqft529 Ammon Rd, Moncton, NB E1G 3N3For SaleMLS ID #NB144937, Alan Sather, Salesperson, Royal LePage Atlantic Brokerage. New Brunswick Real Estate Board
- C$385,0004 bd2 ba2.2k sqft21 Champlain Ave, Bouctouche, NB E4S 2Y7For SaleMLS ID #NB133191, Martin Poirier, Salesperson, EXIT Realty Associates Brokerage. New Brunswick Real Estate Board
- C$374,4994 bd2 ba1.4k sqft3518 Route 115, Moncton, NB E4V 2C2For SaleMLS ID #NB142653, Shawn Morneault, Salesperson, eXp Realty Brokerage. New Brunswick Real Estate Board
- C$374,9004 bd2 ba2k sqft91 Mecca Dr, Moncton, NB E1G 1B8For SaleMLS ID #NB144957, Keven Charland, Salesperson, Real Broker Brokerage. New Brunswick Real Estate Board
- C$369,9004 bd1 ba2.3k sqft1090 Perry Rd, Wellington, NB E4S 4T4For SaleMLS ID #NB141183, Renee Goguen, Salesperson, Keller Williams Capital Realty Brokerage. New Brunswick Real Estate Board
- C$465,0003 bd2 ba1.7k sqft2997 Route 115, Moncton, NB E1H 3K3For SaleMLS ID #NB144738, Adele Poirier, Salesperson, Keller Williams Capital Realty Brokerage. New Brunswick Real Estate Board
- C$379,9003 bd2 ba2.5k sqft40 Winter St, Shediac, NB E4P 2Y2For SaleMLS ID #NB141444, Alexandre Bellefeuille, Salesperson, eXp Realty Brokerage. New Brunswick Real Estate Board
- C$349,9003 bd1 ba1.5k sqft257 Reade St, Moncton, NB E1C 6S9For SaleMLS ID #NB144988, Stuart Lyons, Associate Manager, RE/MAX Quality Real Estate Inc. Brokerage. New Brunswick Real Estate Board
- C$399,9004 bd2 ba2.2k sqft106 Neville St, Moncton, NB E1A 5J7For SaleMLS ID #NB144653, Mike Doiron, Salesperson, EXIT Realty Associates Brokerage. New Brunswick Real Estate Board
- C$489,9003 bd2 ba2.2k sqft2918 Route 115, Moncton, NB E1H 2N4For SaleMLS ID #NB140744, Corinne Soupras, Salesperson, RE/MAX Quality Real Estate Inc. Brokerage. New Brunswick Real Estate Board
- C$369,9004 bd2 ba1.7k sqft209 Broadway St, Moncton, NB E1A 3Y3For SaleMLS ID #NB140600, Nikesh Patel, Salesperson, eXp Realty Brokerage. New Brunswick Real Estate Board
