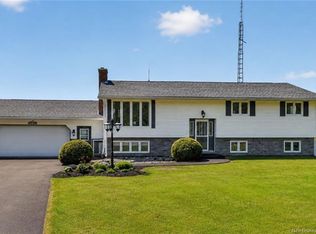
Welcome to 104 Rue Evangeline, Bouctouche! This beautifully maintained 4-level split offers the perfect blend of space, comfort, and versatility. Whether you're looking for a wonderful family home or a property with the potential for an in-home business, this home is ready to meet your needs. The bright and welcoming main floor features a functional kitchen, dining area, and spacious living room, creating the perfect setting for everyday living and entertaining. Upstairs, you'll find three generous bedrooms, including a primary suite with a walk-in closet, along with a full bathroom offering plenty of storage. The lower level provides additional living space that could easily be used as a fourth bedroom (non-egress), home office, family room, games room, or children's play area, along with a second bathroom. Outside, you'll love relaxing on the patio overlooking the fenced area, ideal for children and pets. Situated on a corner lot with two paved driveways, this property offers exceptional parking and storage. The attached drive-thru garage with mudroom provides everyday convenience, while the detached double garage is perfect for vehicles, hobbies, or additional storage. This home has seen numerous recent updates, including a new roof (2023), well pressure tank (2023), chimney (2024), 18,000 BTU mini-split heat pump (2025), and a recently cleaned septic system (2026), giving buyers added peace of mind. With its spacious layout, abundant storage, multiple garage spaces, and endless possibilities, this property is a must-see.
For sale
C$369,000
104 Evangeline St, Bouctouche, NB E4S 3E5
3beds
2,250sqft
SingleFamily
Built in ----
6,097 Square Feet Lot
$-- Zestimate®
C$164/sqft
C$-- HOA
What's special
Functional kitchenDining areaThree generous bedroomsSecond bathroomCorner lotTwo paved drivewaysAbundant storage
- 24 days |
- 29 |
- 0 |
Zillow last checked:
Listing updated:
Listed by:
Gabrielle Picard, Salesperson 200071618,
eXp Realty Brokerage,
Abdhi Bhowmik, Salesperson,
eXp Realty
Source: New Brunswick Real Estate Board,MLS®#: NB143663
Facts & features
Interior
Bedrooms & bathrooms
- Bedrooms: 3
- Bathrooms: 2
- Full bathrooms: 1
- 1/2 bathrooms: 1
Bedroom
- Level: Second
Bedroom
- Level: Second
Other
- Level: Second
Other
- Level: Second
Other
- Level: Lower
Other
- Level: Lower
Dining room
- Level: Main
Foyer
- Level: Main
Kitchen
- Level: Main
Laundry
- Level: Lower
Living room
- Level: Main
Living room
- Level: Lower
Mud room
- Level: Main
Heating
- Baseboard, Electric, Pellet Stove
Cooling
- Electric, Heat Pump - Ductless
Features
- Flooring: Ceramic Tile, Vinyl
- Basement: Partially Finished
- Has fireplace: No
Interior area
- Total structure area: 2,250
- Total interior livable area: 2,250 sqft
- Finished area above ground: 1,800
Property
Parking
- Parking features: Asphalt, Paved, Garage
- Garage spaces: 24
- Has uncovered spaces: Yes
- Details: Garage Size(24x32 And Garage Door 8feet High)
Lot
- Size: 6,097 Square Feet
- Features: 1.0 -2.99 Acres
Details
- Parcel number: 25401589
- Other equipment: No Rental Equipment
Construction
Type & style
- Home type: SingleFamily
Materials
- Brick, Vinyl Siding
- Foundation: Concrete
- Roof: Asphalt
Utilities & green energy
- Water: Drilled, Well
Community & HOA
Location
- Region: Bouctouche
Financial & listing details
- Price per square foot: C$164/sqft
- Annual tax amount: C$3,977
- Date on market: 7/10/2026
- Ownership: Freehold
Gabrielle Picard, Salesperson
Gabrielle Picard, Salesperson
(506) 232-0028
By pressing Contact Agent, you agree that the real estate professional identified above may call/text you about your search, which may involve use of automated means and pre-recorded/artificial voices. You don't need to consent as a condition of buying any property, goods, or services. Message/data rates may apply. You also agree to our Terms of Use. Zillow does not endorse any real estate professionals. We may share information about your recent and future site activity with your agent to help them understand what you're looking for in a home.
Price history
Price history is unavailable.
Public tax history
Tax history is unavailable.
Climate risks
Neighborhood: E4S
Nearby schools
GreatSchools rating
No schools nearby
We couldn't find any schools near this home.
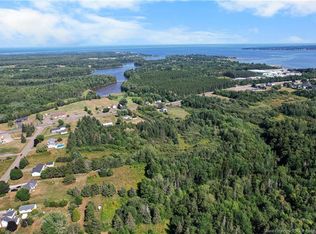
- C$349,00012.108 Acres12 Girouardville, Bouctouche, NB E4S3G7Lot/Land
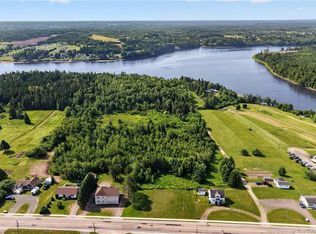
- C$199,9003.95 AcresLOT Irving Blvd, Bouctouche, NB E4S3J3Lot/Land
- C$279,0004 bd2 ba1.9k sqft10 Bellevue St, Bouctouche, NB E4S2W3For Sale

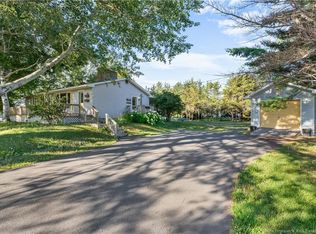
- C$309,9003 bd1 ba1.2k sqft79 Desroches Rd, Bouctouche, NB E4S3B4For Sale
- C$1,650,000-- bd-- ba5.9k sqft1 Carroll St, Bouctouche, NB E4S2X8For Sale
- C$209,0002 bd1 ba1.4k sqft8 Nowlan Ave, Bouctouche, NB E4S3S8For Sale
- C$969,0003 bd4 ba2k sqft124 Du Couvent, Bouctouche, NB E4S3C1For Sale
- C$239,0002 bd1 ba592 sqft23 Acadie Rd #15, Bouctouche, NB E4S0E8For Sale
Similar homes
- C$385,0004 bd2 ba2.2k sqft21 Champlain Ave, Bouctouche, NB E4S 2Y7For Sale
 MLS ID #NB133191, Martin Poirier, Salesperson, EXIT Realty Associates Brokerage. New Brunswick Real Estate Board
 - C$309,9003 bd1 ba1.2k sqft79 Desroches Rd, Bouctouche, NB E4S 3B4For SaleMLS ID #NB135408, Allain LeBlanc, Salesperson, Sotheby's International Realty Canada Brokerage. New Brunswick Real Estate Board
- C$399,9005 bd2 ba2k sqft241 Saint Joseph Rd, Wellington, NB E4S 4C3For Sale
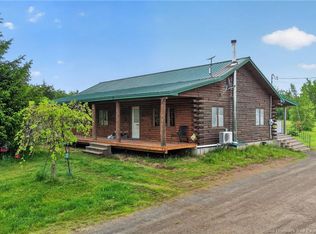 MLS ID #NB141781, Kris Dupuis, Salesperson, RE/MAX Avante Brokerage. New Brunswick Real Estate Board
 - C$369,9004 bd1 ba2.3k sqft1090 Perry Rd, Wellington, NB E4S 4T4For Sale
 MLS ID #NB141183, Renee Goguen, Salesperson, Keller Williams Capital Realty Brokerage. New Brunswick Real Estate Board
 - C$489,9004 bd3 ba2.2k sqft200 Irving Blvd, Bouctouche, NB E4S 3L7For SaleMLS ID #NB140224, Allain LeBlanc, Salesperson, Sotheby's International Realty Canada Brokerage. New Brunswick Real Estate Board
- C$339,0006 bd2 ba2.6k sqft30 Kayla Ln, Wellington, NB E4S 4Y8For SaleMLS ID #NB139436, Adele Poirier, Salesperson, Keller Williams Capital Realty Brokerage. New Brunswick Real Estate Board
- C$279,0004 bd2 ba1.9k sqft10 Bellevue St, Bouctouche, NB E4S 2W3For SaleMLS ID #NB142810, Melanie Arsenault, Salesperson, Keller Williams Capital Realty Brokerage. New Brunswick Real Estate Board
- C$499,0004 bd2 ba2.5k sqft268 Irving Blvd, Bouctouche, NB E4S 3L8For SaleMLS ID #NB141786, Claude Williams, Salesperson, Keller Williams Capital Realty Brokerage. New Brunswick Real Estate Board
- C$369,9002 bd2 ba2.5k sqft6 Dundas Ave, Saint Antoine, NB E4V 1N8For SaleMLS ID #NB143318, Joey Maillet, Salesperson, EXIT Realty Associates Brokerage. New Brunswick Real Estate Board
- C$370,000-- bd-- ba2k sqft196 Acadie St #194, Bouctouche, NB E4S 2T5For SaleMLS ID #NB140162, Jocelyne LeBlanc, Associate Manager, RE/MAX Avante Brokerage. New Brunswick Real Estate Board
- C$360,0003 bd2 ba1.2k sqft6 De La Mer Blvd, Cocagne, NB E4R 2L9For SaleMLS ID #NB144361, Jocelyne LeBlanc, Associate Manager, RE/MAX Avante Brokerage. New Brunswick Real Estate Board
- C$459,9004 bd2 ba2.9k sqft91 Leger Cres, Wellington, NB E4V 2N6For SaleMLS ID #NB144890, Maxime Bourque, Salesperson, Keller Williams Capital Realty Brokerage. New Brunswick Real Estate Board
- C$379,9005 bd3 ba1.7k sqft9540 Main St, Richibucto, NB E4W 4E4For SaleMLS ID #NB143122, Jeremie Fontaine, Salesperson, EXIT Realty Associates Brokerage. New Brunswick Real Estate Board
- C$465,0003 bd2 ba1.7k sqft2997 Route 115, Moncton, NB E1H 3K3For SaleMLS ID #NB144738, Adele Poirier, Salesperson, Keller Williams Capital Realty Brokerage. New Brunswick Real Estate Board
- C$339,9004 bd2 ba1.5k sqft25 Clement Ave, Saint Antoine, NB E4V 1E3For SaleMLS ID #NB143852, Melanie Arsenault, Salesperson, Keller Williams Capital Realty Brokerage. New Brunswick Real Estate Board
- C$364,9003 bd1 ba1.6k sqft3 Chatellerault Ave, Saint Antoine, NB E4V 1C8For SaleMLS ID #NB136202, Serge Bourque, Salesperson, EXIT Realty Associates Brokerage. New Brunswick Real Estate Board
- C$209,0002 bd1 ba1.4k sqft8 Nowlan Ave, Bouctouche, NB E4S 3S8For SaleMLS ID #NB140513, Angela Levasseur, Salesperson, RE/MAX Avante Brokerage. New Brunswick Real Estate Board
- C$474,9004 bd2 ba2.3k sqft28 Yvon St, Saint Antoine, NB E4V 1L1For SaleMLS ID #NB138375, Shawn Morneault, Salesperson, eXp Realty Brokerage. New Brunswick Real Estate Board
- C$379,9003 bd2 ba2k sqft22 Rankine, Richibucto, NB E4W 4G7For SaleMLS ID #NB140824, Jeremie Fontaine, Salesperson, EXIT Realty Associates Brokerage. New Brunswick Real Estate Board
- C$319,9004 bd2 ba1.9k sqft17 Lauza Ave, Saint Antoine, NB E4V 1J8For SaleMLS ID #NB142435, Kyle Johnson, Salesperson, EXIT Realty Associates Brokerage. New Brunswick Real Estate Board
