Welcome to 241 St. Joseph Road in St-Joseph-de-Kent — a stunning log-style home nestled on approximately 3 acres of beautifully landscaped property, offering privacy, space, and breathtaking countryside views in every direction. With over 2,000 square feet of living space, this spacious home features 5 bedrooms and 2 full bathrooms, making it ideal for growing families, multi-generational living, or anyone seeking room to live, work, and entertain. Step inside and you'll immediately appreciate the warmth and character of the wood interior, highlighted by soaring ceilings, an inviting open-concept layout, and a beautifully designed kitchen complete with custom cabinetry, a large island, and ample workspace. The home's rustic charm is perfectly balanced with modern conveniences, creating a comfortable and welcoming atmosphere throughout. Outside, the expansive property offers endless opportunities to enjoy nature, gardening, recreation, or simply the peace and quiet of country living. Mature trees, open green space, and stunning panoramic views surround the home, while spectacular sunsets provide the perfect ending to each day. Conveniently located just minutes from Highway 11 and all the amenities of Bouctouche, you'll enjoy the best of both worlds—rural tranquility with easy access to schools, shopping, restaurants, and services. Whether you're searching for a family home, hobby farm potential, or simply a place to enjoy a quieter lifestyle, 241 St. Joseph Road offers a rare opportunity to own a truly special country property.
For sale
C$399,900
241 Saint Joseph Rd, Wellington, NB E4S 4C3
5beds
2,016sqft
SingleFamily
Built in 2003
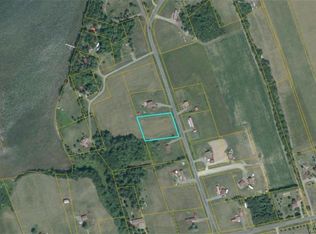
2.94 Acres Lot
$-- Zestimate®
C$198/sqft
C$-- HOA
What's special
Log-style homeSpacious homeSoaring ceilingsInviting open-concept layoutBeautifully designed kitchenCustom cabinetryLarge island
- 100 days
- 20
- 3
Zillow last checked:
Listing updated:
Listed by:
Kris Dupuis, Salesperson 230047764,
RE/MAX Avante Brokerage,
Kevin Caissie, Salesperson 170583,
RE/MAX Avante
Source: New Brunswick Real Estate Board,MLS®#: NB141781
Facts & features
Interior
Bedrooms & bathrooms
- Bedrooms: 5
- Bathrooms: 2
- Full bathrooms: 2
Bedroom
- Level: Main
Bedroom
- Level: Main
Bedroom
- Level: Lower
Bedroom
- Level: Lower
Other
- Level: Main
Other
- Level: Main
Other
- Level: Lower
Other
- Level: Lower
Dining room
- Level: Main
Kitchen
- Level: Main
Laundry
- Level: Main
Living room
- Level: Main
Rec room
- Level: Lower
Storage
- Level: Lower
Storage
- Level: Lower
Storage
- Level: Lower
Heating
- Wood
Cooling
- Ductless, Heat Pump - Ductless
Features
- Flooring: Heated, Laminate
- Basement: Full,Partially Finished
- Has fireplace: No
Interior area
- Total structure area: 2,016
- Total interior livable area: 2,016 sqft
- Finished area above ground: 1,323
Property
Parking
- Total spaces: 2
- Parking features: Gravel, Width - Double, No Garage
- Uncovered spaces: 2
Features
- Levels: One
Lot
- Size: 2.94 Acres
- Features: Cleared, Landscaped, Level, 3.0 - 9.99 Acres
Details
- Parcel number: 25398843
- Other equipment: No Rental Equipment
Construction
Type & style
- Home type: SingleFamily
- Architectural style: Bungalow
Materials
- Wood Siding
- Foundation: Concrete
- Roof: Metal
Condition
- Year built: 2003
Utilities & green energy
- Sewer: Septic Tank
- Water: Drilled, Well
Community & HOA
Location
- Region: Wellington
Financial & listing details
- Price per square foot: C$198/sqft
- Annual tax amount: C$2,508
- Date on market: 6/16/2026
- Ownership: Freehold
Price history
Price history is unavailable.
Public tax history
Tax history is unavailable.
Climate risks
Neighborhood: E4S
Nearby schools
GreatSchools rating
No schools nearby
We couldn't find any schools near this home.


Similar homes
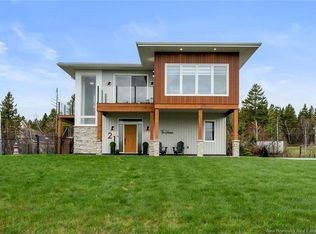
- C$399,9003 bd2 ba1.8k sqft1055 Saint Joseph Rd, Wellington, NB E4S 4C7For Sale
 MLS ID #NB147450, Renee Goguen, Salesperson, Keller Williams Capital Realty Brokerage. New Brunswick Real Estate Board
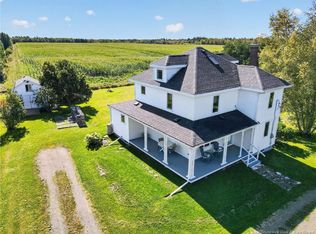
 - C$369,9005 bd4 ba2.8k sqft21 Richard Ave, Bouctouche, NB E4S 3T1For Sale
 MLS ID #NB147845, Nicole LeBlanc, Salesperson, EXIT Realty Associates Brokerage. New Brunswick Real Estate Board
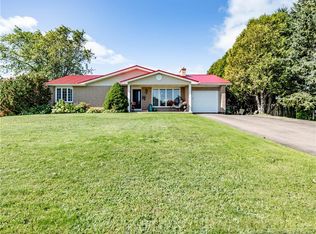
 - C$359,9004 bd2 ba1.3k sqft649 Des Dallaire, Saint Mary, NB E4S 1S5For Sale
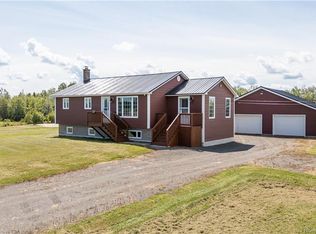 MLS ID #NB146157, Paul Saulnier, Salesperson, Keller Williams Capital Realty Brokerage. New Brunswick Real Estate Board
 - C$474,0004 bd2 ba2.5k sqft268 Irving Blvd, Bouctouche, NB E4S 3L8For Sale
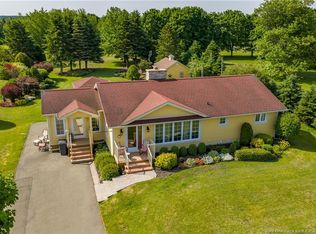 MLS ID #NB141786, Claude Williams, Salesperson, Keller Williams Capital Realty Brokerage. New Brunswick Real Estate Board
