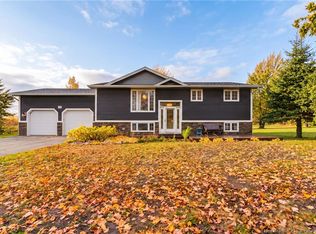
Welcome to 30 Shari Lane, Cocagne! Nestled on a beautifully landscaped 1.67-acre lot with stunning ocean views, this impressive two-storey home offers the perfect blend of privacy, comfort, and convenience. Located just 5 minutes from Highway 11 and only 30 minutes from downtown Moncton, you'll enjoy peaceful coastal living while remaining close to all amenities. This spacious home features 4 bedrooms, 2 full bathrooms, and 1 half bathroom, making it an ideal choice for growing families or anyone looking for extra space. The bright open-concept main floor creates a welcoming atmosphere, with a beautifully updated kitchen that flows seamlessly into the dining and living areas, perfect for entertaining family and friends. The primary bedroom serves as a private retreat with its own ensuite bathroom and large walk-in closet, while the convenient main-floor laundry room adds everyday practicality. One of the standout features of this property is the attached double-car garage complete with a large loft above, offering endless possibilities for a workshop, home office, gym, storage space, or future development. Over the years, the home has seen numerous upgrades, including a new roof in 2021, a central heat pump installed in 2022, a beautifully renovated kitchen with new backsplash and dishwasher in 2023, a new patio door, added attic insulation, kitchen pot lights, a generator panel, new flooring throughout in 2025, septic maintenance completed in 2025, and fresh interior paint in 2026. Combining space, comfort, modern updates, and beautiful ocean views, this exceptional property offers the best of country living while remaining conveniently located near Moncton. If you've been dreaming of a move to the coast without sacrificing convenience, 30 Shari Lane is a property you won't want to miss.
For sale
C$499,900
30 Shari Ln, Cocagne, NB E4R 6B1
4beds
2,146sqft
SingleFamily
Built in ----
1.67 Acres Lot
$-- Zestimate®
C$233/sqft
C$-- HOA
What's special
Stunning ocean viewsSpacious homeBright open-concept main floorBeautifully updated kitchenEnsuite bathroomLarge walk-in closetConvenient main-floor laundry room
- 127 days
- 22
- 2
Zillow last checked:
Listing updated:
Listed by:
Alexandre Maltais, Salesperson,
EXIT Realty Associates Brokerage
Source: New Brunswick Real Estate Board,MLS®#: NB141640
Facts & features
Interior
Bedrooms & bathrooms
- Bedrooms: 4
- Bathrooms: 3
- Full bathrooms: 2
- 1/2 bathrooms: 1
Bedroom
- Level: Main
Bedroom
- Level: Second
Bedroom
- Level: Second
Other
- Level: Main
Other
- Level: Main
Other
- Level: Second
Other
- Level: Second
Other
- Level: Second
Laundry
- Level: Main
Living room
- Level: Main
Storage
- Level: Lower
Walk in closet
- Level: Second
Heating
- Air Exchanger, Baseboard, Electric, Heat Pump
Cooling
- Central Air, Air Exchanger, Central Air Conditioning, Electric, Heat Pump
Appliances
- Laundry: Inside
Features
- Flooring: Ceramic Tile
- Basement: Unfinished,Walk-Out Access
- Has fireplace: No
Interior area
- Total structure area: 2,146
- Total interior livable area: 2,146 sqft
- Finished area above ground: 2,146
Video & virtual tour
Property
Parking
- Total spaces: 2
- Parking features: Asphalt, Paved, Width - Double, Garage
- Has garage: Yes
- Uncovered spaces: 2
Features
- Has view: Yes
- View description: Water
- Has water view: Yes
- Water view: Water
- Waterfront features: Ocean
Lot
- Size: 1.67 Acres
- Features: Landscaped, Fishing, Marina, 1.0 -2.99 Acres
Details
- Parcel number: 25397126
- Other equipment: Generator
Construction
Type & style
- Home type: SingleFamily
Materials
- Vinyl Siding
- Foundation: Concrete
- Roof: Asphalt
Utilities & green energy
- Sewer: Septic Tank
- Water: Well
Community & HOA
Location
- Region: Cocagne
Financial & listing details
- Price per square foot: C$233/sqft
- Annual tax amount: C$5,041
- Date on market: 6/11/2026
- Ownership: Freehold
Price history
Price history is unavailable.
Public tax history
Tax history is unavailable.
Climate risks
Neighborhood: E4R
Nearby schools
GreatSchools rating
No schools nearby
We couldn't find any schools near this home.
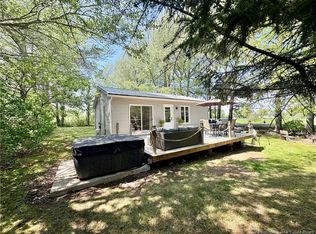
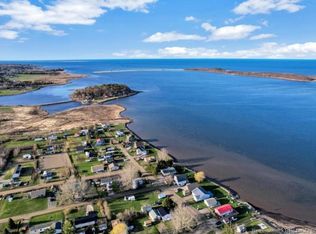
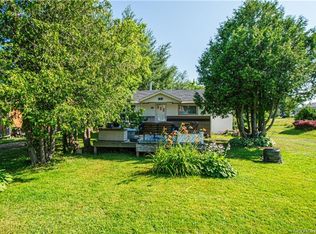
Similar homes
- C$549,9005 bd2 ba2.5k sqft39 Georgine Rd, Dundas, NB E4R 4K3For Sale
 MLS ID #NB141440, Dannick Doucet, Salesperson, Real Broker Brokerage. New Brunswick Real Estate Board
 - C$699,9003 bd2 ba3k sqft32 Falconer Rd, Dundas, NB E4V 1Y5For Sale
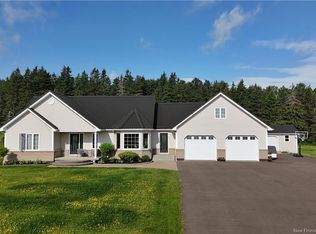 MLS ID #NB149839, Lisa Simmons, Salesperson, RE/MAX Avante Brokerage. New Brunswick Real Estate Board
 - C$489,9004 bd3 ba2.3k sqft32 Murray Rd, Saint Antoine, NB E4V 1A2For Sale
 MLS ID #NB145468, Mike Doiron, Salesperson, EXIT Realty Associates Brokerage. New Brunswick Real Estate Board
 - C$445,0004 bd2 ba1.7k sqft55 Des Roches, Wellington, NB E4S 4L9For Sale
 MLS ID #NB149739, Renee Goguen, Salesperson, Keller Williams Capital Realty Brokerage. New Brunswick Real Estate Board
