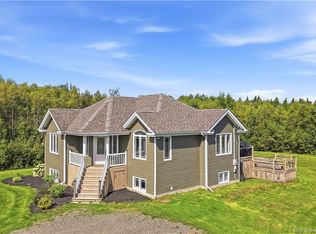
More than five acres and over 200 feet of deeded water access to the Shediac River create a lifestyle filled with privacy, adventure and peaceful country living—close to amenities. Inside, the foyer introduces a bright, versatile room with large windows that can serve as an office, playroom or additional bedroom. The spacious living and dining rooms feel inviting beneath nine-foot ceilings, with abundant natural light throughout. At the heart of the home is a completely renovated, timeless custom kitchen featuring new flooring, cabinetry, and countertops , plus a casual dining area that opens up to one of the 3 decks, makes it perfect for slow mornings surrounded by nature. A half bathroom with laundry and a functioning laundry chute add convenience. Upstairs, a dramatic feature window fills the landing with sunlight. Three bedrooms are located on this level, including an impressive secondary bedroom and the primary suite with a walk-through closet leading to the ensuite with a Jacuzzi-style tub, architectural windows and brand-new shower. A separate four-piece bathroom serves the remaining bedrooms. The finished lower level brings an entirely different energy, with a recreation room ready for pool tournaments, darts, movie nights and cozy evenings beside the wood stove. A fourth bedroom, full bathroom, utility, cold room and separate exterior entrance offer flexibility for guests or extended living. Outside, the property becomes your playground: launch your kayak and spend some time on the Shediac River, then head to the elevated, cleared section of land to pitch a tent, gather around the firepit and challenge friends to washer toss. The double-width driveway and attached double garage with full-height attic storage complete the package. Thermal windows, updated flooring and stairs, new lighting throughout and a metal roof installed in 2019 add even more value. This is not simply a home:; it is a place to explore, entertain and make unforgettable memories.
For sale
C$649,900
1507 Shediac River Rd, Shediac, NB E4R 1V5
5beds
2,576sqft
SingleFamily
Built in ----
5.58 Acres Lot
$-- Zestimate®
C$252/sqft
C$-- HOA
What's special
More than five acresNine-foot ceilingsAbundant natural light throughoutImpressive secondary bedroomArchitectural windowsBrand-new showerDouble-width driveway
- 47 days
- 84
- 5
Zillow last checked:
Listing updated:
Listed by:
Skye Dominix, Salesperson,
EXIT Realty Associates Brokerage
Source: New Brunswick Real Estate Board,MLS®#: NB145172
Facts & features
Interior
Bedrooms & bathrooms
- Bedrooms: 5
- Bathrooms: 4
- Full bathrooms: 3
- 1/2 bathrooms: 1
Bedroom
- Level: Main
Bedroom
- Level: Second
Bedroom
- Level: Second
Other
- Level: Lower
Other
- Level: Lower
Other
- Level: Main
Other
- Level: Main
Other
- Level: Second
Other
- Level: Second
Other
- Level: Second
Dining room
- Level: Main
Foyer
- Level: Main
Kitchen
- Level: Main
Living room
- Level: Main
Rec room
- Level: Lower
Storage
- Level: Lower
Utility room
- Level: Lower
Walk in closet
- Level: Second
Heating
- Electric, Forced Air, Wood Stove
Cooling
- Electric
Appliances
- Laundry: Main Level
Features
- Central Vacuum, Ensuite
- Flooring: Ceramic Tile, Vinyl, Other
- Basement: Finished
- Has fireplace: No
Interior area
- Total structure area: 2,576
- Total interior livable area: 2,576 sqft
- Finished area above ground: 1,769
Property
Parking
- Parking features: Gravel, Width - Double, Garage
- Garage spaces: 18
- Uncovered spaces: 2
- Details: Garage Size(18'2" X 24'3")
Features
- Has view: Yes
- View description: River
- Has water view: Yes
- Water view: River
- Waterfront features: Waterfront, River Front, River
- Body of water: Shediac River
Lot
- Size: 5.58 Acres
- Features: Partially Landscaped, Wooded, Recreation Nearby, 3.0 - 9.99 Acres
Details
- Parcel number: 70276431
- Other equipment: Dusk-to-Dawn Light
Construction
Type & style
- Home type: SingleFamily
Materials
- Vinyl Siding
- Foundation: Concrete
- Roof: Metal
Utilities & green energy
- Sewer: Septic Tank
- Water: Drilled
Community & HOA
Location
- Region: Shediac
Financial & listing details
- Price per square foot: C$252/sqft
- Annual tax amount: C$4,319
- Date on market: 8/5/2026
- Ownership: Freehold
Price history
Price history is unavailable.
Public tax history
Tax history is unavailable.
Climate risks
Neighborhood: E4R
Nearby schools
GreatSchools rating
No schools nearby
We couldn't find any schools near this home.

Similar homes
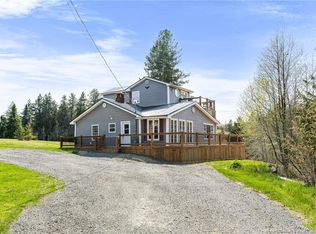
- C$699,9003 bd1 ba2.5k sqft914 Murray Rd, Dundas, NB E4R 2V3For Sale
 MLS ID #NB147581, Shelley Doyle, Salesperson, EXIT Realty Associates Brokerage. New Brunswick Real Estate Board
 - C$499,9004 bd2 ba1.8k sqft30 Merlot Ln, Dundas, NB E4R 0A9For Sale
 MLS ID #NB146925, Barbara Mackinnon, Salesperson, Royal LePage Atlantic Brokerage. New Brunswick Real Estate Board
 - C$689,9003 bd4 ba2.7k sqft14 Millstone Ct, Moncton, NB E1G 0W5For Sale
 MLS ID #NB147182, Allain LeBlanc, Salesperson, Sotheby's International Realty Canada Brokerage. New Brunswick Real Estate Board
 - C$699,9005 bd4 ba3k sqft32 Bellefield Rd, Coverdale, NB E1J 0B1For Sale
 MLS ID #NB142990, Nick Dunfield, Salesperson, Keller Williams Capital Realty Brokerage. New Brunswick Real Estate Board
