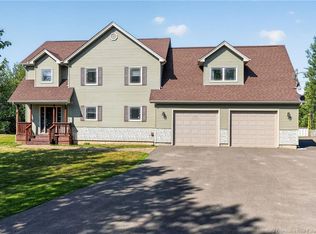
5 BEDROOMS * SEPARATE IN-LAW * 2 GARAGES Welcome to 54 des Aubes, a contemporary bungalow tucked into a quiet Dieppe neighbourhood and offering a separate 2-bedroom in-law suite! The bright, open-concept main level features a welcoming living room with a fireplace, flowing into the dining area and a freshly refaced white kitchen with a subway tile backsplash. Hardwood and ceramic flooring run throughout the main floor, which offers 3 bedrooms and a full bath, including a spacious primary bedroom with a walk-in closet and a private 3-piece ensuite. Downstairs, the main home retains a bonus room ideal as a family room, office or gym, along with its own laundry/mechanical room. The in-law suite is accessed through a separate side entrance and features its own beautiful open-concept kitchen and living area, 2 bedrooms, a full bath, and laundry, with ceramic and high-quality laminate flooring throughout. Three ductless heat pumps provide efficient year-round comfort. An attached garage plus a detached garage with bonus room provide excellent parking, storage and additional flexible space. Ideally located minutes from schools, the airport, arenas, everyday amenities and the walking trails at Rotary Park. Long-term suite tenants currently pay $1,400/month plus heat, lights and cable and are moving at the end of October.
For sale
C$674,900
54 Des Aubes St, Dieppe, NB E1A 5S9
5beds
2,914sqft
SingleFamily
Built in 2015
720 Square Feet Lot
$-- Zestimate®
C$232/sqft
C$-- HOA
What's special
Bright open-concept main level
- 25 days
- 13
- 0
Zillow last checked:
Listing updated:
Listed by:
Danielle Johnson, Salesperson,
Royal LePage Atlantic Brokerage
Source: New Brunswick Real Estate Board,MLS®#: NB147741
Facts & features
Interior
Bedrooms & bathrooms
- Bedrooms: 5
- Bathrooms: 4
- Full bathrooms: 3
- 1/2 bathrooms: 1
Bedroom
- Level: Main
Bedroom
- Level: Main
Bedroom
- Level: Lower
Bedroom
- Level: Lower
Other
- Level: Main
Other
- Level: Main
Other
- Level: Main
Other
- Level: Lower
Other
- Level: Lower
Family room
- Level: Lower
Kitchen
- Level: Main
Kitchen
- Level: Lower
Living room
- Level: Main
Living room
- Level: Lower
Heating
- Baseboard, Electric, Radiant
Cooling
- Ductless, Electric, Heat Pump - Ductless
Appliances
- Laundry: Inside
Features
- Air Exchanger, Central Vacuum, In-Law Floorplan, See Remarks
- Flooring: Ceramic Tile, Laminate
- Basement: Finished
- Has fireplace: No
Interior area
- Total structure area: 2,914
- Total interior livable area: 2,914 sqft
- Finished area above ground: 1,457
Property
Parking
- Parking features: Paved, Garage
- Garage spaces: 27
- Has uncovered spaces: Yes
- Details: Garage Size(27 X 16 & 17 X 14)
Features
- Levels: One
Lot
- Size: 720 Square Feet
- Features: Landscaped, Airport, On Golf Course, Recreation Nearby, School(s) Nearby, Shopping Nearby, Under 0.5 Acres
Details
- Parcel number: 70544366
Construction
Type & style
- Home type: SingleFamily
- Architectural style: Bungalow
Materials
- Vinyl Siding
- Foundation: Concrete
- Roof: Asphalt
Condition
- Year built: 2015
Utilities & green energy
- Sewer: Municipal
- Water: Municipal
Community & HOA
Location
- Region: Dieppe
Financial & listing details
- Price per square foot: C$232/sqft
- Annual tax amount: C$7,011
- Date on market: 9/14/2026
- Ownership: Freehold
Price history
Price history is unavailable.
Public tax history
Tax history is unavailable.
Climate risks
Neighborhood: E1A
Nearby schools
GreatSchools rating
No schools nearby
We couldn't find any schools near this home.
Similar homes
- C$674,9005 bd4 ba3.2k sqft134 Du Portage St, Memramcook, NB E4K 3Y3For Sale
 MLS ID #NB144858, Kyle Johnson, Salesperson, EXIT Realty Associates Brokerage. New Brunswick Real Estate Board
 - C$619,9005 bd3 ba2.6k sqft454 Alfred Leger St, Dieppe, NB E1A 0B2For Sale
 MLS ID #NB146367, Keven Charland, Salesperson, Real Broker Brokerage. New Brunswick Real Estate Board
 - C$674,9004 bd4 ba2.6k sqft59 Wilmington Dr, Moncton, NB E1A 9L3For Sale
 MLS ID #NB146424, Stephanie Arseneau, Salesperson, eXp Realty Brokerage. New Brunswick Real Estate Board
 - C$699,9006 bd4 ba3.6k sqft102 Fortune, Dieppe, NB E1A 8T7For Sale
 MLS ID #NB143301, Eric Frenette, Salesperson, Keller Williams Capital Realty Brokerage. New Brunswick Real Estate Board
